

4442 Whipple Street, Albany Park, Chicago, Illinois 60625
Sorry, we are updating photos, please update this page in 15 minutes
$485,000
|
Sold
|
|
| Status: | Closed |
| Sqft: | 1,232 |
| Cost/Sqft: | $405 |
| Beds: | 3 |
| Baths: | 2 |
| Year Built: | 1911 |
| Property Taxes: | $5,740 |
| Days On Market: | 5302 |
| Lot Size: | 0,00 |
Description
Ravenswood Manor area, very close to Brown Line, bus & beautiful Manor, Horner, & River Parks. Great Curb appeal in this special Victorian with vintage details. Welcoming front porch, 3 Bedrooms, 2 full Baths, hardwood floors, Woodburning fireplace. All brand new appliances, finished basement with newer bath, great deck & patio & a big fenced yard. New tear-off roof & central AC. Near Waters/ Queens schools.
Property Specifics
| Single Family | |
| — | |
| Victorian | |
| 1911 | |
| Full | |
| — | |
| No | |
| — |
| Cook | |
| — | |
| 0 / Not Applicable | |
| None | |
| Lake Michigan,Public | |
| Public Sewer | |
| 08039286 | |
| 13131270180000 |
Nearby Schools
| NAME: | DISTRICT: | DISTANCE: | |
|---|---|---|---|
|
Grade School
Bateman Elementary School |
299 | — | |
|
Middle School
Bateman Elementary School |
299 | Not in DB | |
|
High School
Roosevelt High School |
299 | Not in DB | |
|
Alternate Elementary School
North River Elementary School |
— | Not in DB | |
|
Alternate Junior High School
Albany Park Multicultural Elemen |
— | Not in DB | |
Property History
| DATE: | EVENT: | PRICE: | SOURCE: |
|---|---|---|---|
| 5 Jun, 2012 | Sold | $485,000 | MRED MLS |
| 17 Apr, 2012 | Under contract | $499,000 | MRED MLS |
| 10 Apr, 2012 | Listed for sale | $499,000 | MRED MLS |
| 22 Apr, 2021 | Sold | $696,000 | MRED MLS |
| 13 Mar, 2021 | Under contract | $665,000 | MRED MLS |
| 11 Mar, 2021 | Listed for sale | $665,000 | MRED MLS |
Sorry, we are updating photos, please update this page in 15 minutes
Room Specifics
All Bedroom Info:
Total Bedrooms: 3
Bedrooms Above Ground: 3
Bedrooms Below Ground: 0
Total Bedrooms: 3
Bedrooms Above Ground: 3
Bedrooms Below Ground: 0
Second Bedroom Info:
Dimensions: —
Location: —Dimensions: —
Floor Type: Hardwood
Third Bedroom Info:
Dimensions: —
Location: —Dimensions: —
Floor Type: Hardwood
Bathroom Info:
Full Bathrooms: 2
Partial Bathrooms: 0Full Bathrooms: 2
Bathroom Amenities: —
Bathroom in Basement: 1
Additional Rooms Info:
Rooms: Mud Room
Basement: FullRooms: Mud Room
Basement Description: Finished
Other Specifics
| 2 | |
| Concrete Perimeter | |
| — | |
| Deck, Patio, Porch | |
| Fenced Yard | |
| 30X125 | |
| Pull Down Stair | |
| None | |
| Hardwood Floors, Heated Floors | |
| Range, Microwave, Dishwasher, Refrigerator, Washer, Dryer, Disposal | |
| Not in DB | |
| — | |
| — | |
| — | |
| Wood Burning |
Tax History
| Year | Property Taxes |
|---|---|
| 2012 | $5,740 |
| 2021 | $9,068 |
Contact Agent
Nearby Similar Homes
4445 Whipple Street, Chicago, Illinois 60625
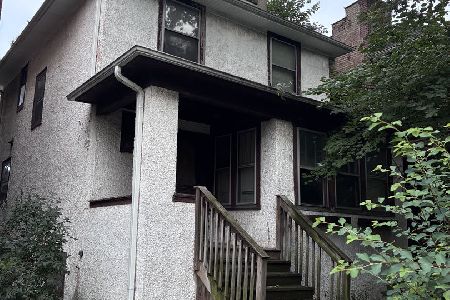
For Sale
$300,000
3 beds / 1.1 baths / 2,200 ft2
Single Family / Built: 1914
22
2930 Eastwood Avenue, Chicago, Illinois 60625
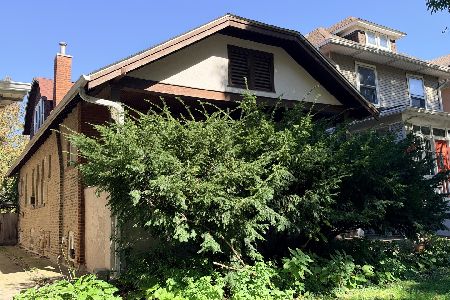
For Sale
$499,900
3 beds / 1.0 baths / 1,200 ft2
Single Family / Built: —
10
4150 Whipple Street, Chicago, Illinois 60618

For Sale
$655,900
3 beds / 4.0 baths / 0 ft2
Single Family / Built: 1903
35
4318 Sawyer Avenue, Chicago, Illinois 60618
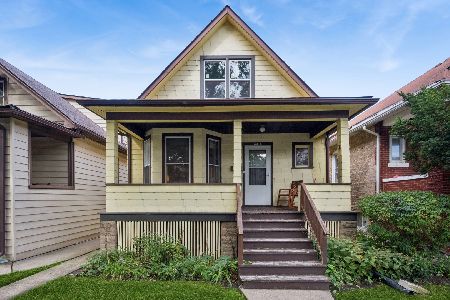
For Sale
$475,000
3 beds / 1.0 baths / 1,324 ft2
Single Family / Built: 1919
22
4127 Whipple Street, Chicago, Illinois 60618
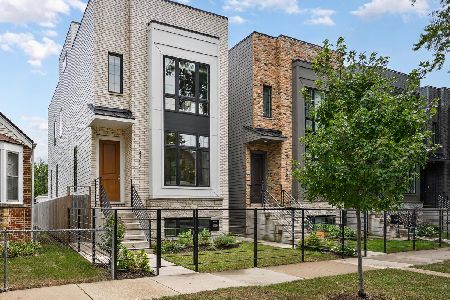
For Sale
$1,149,000
4 beds / 3.1 baths / 3,358 ft2
Single Family / Built: 2022
30
4104 Richmond Street, Chicago, Illinois 60618
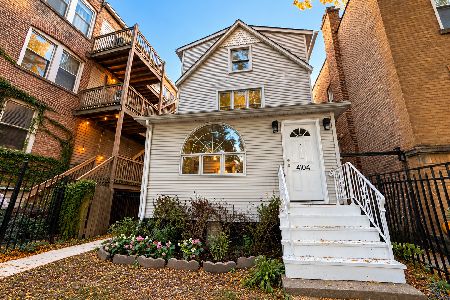
For Sale
$750,000
5 beds / 2.1 baths / 2,120 ft2
Single Family / Built: 1910
10
Nearby Sold Comparables
4442 Whipple Street, Chicago, Illinois 60625
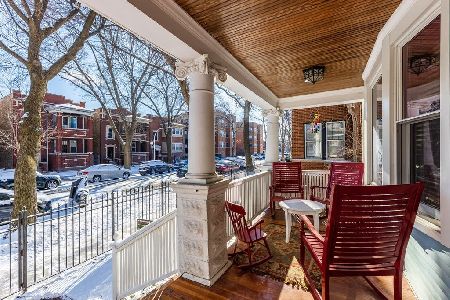
Sold
$665,000
3 beds / 2.0 baths / 0 ft2
Single Family / Built: 1911
2045
4432 Whipple Street, Chicago, Illinois 60625

Sold
$699,000
4 beds / 4.0 baths / 2,745 ft2
Single Family / Built: 1920
6652
4430 Whipple Street, Chicago, Illinois 60625
Sold
$625,000
3 beds / 2.1 baths / 0 ft2
Single Family / Built: 1908
2446
4420 Whipple Street, Chicago, Illinois 60625
Sold
$739,000
4 beds / 4.1 baths / 3,158 ft2
Single Family / Built: 1906
3868
4431 Whipple Street, Chicago, Illinois 60625
Sold
$849,500
4 beds / 3.1 baths / 4,000 ft2
Single Family / Built: 1911
3168
Contact Agent
Listing Provided By
@properties
