

4449 Brittany Drive, Lisle, Illinois 60532
Subdivision > Beau Bien
Sorry, we are updating photos, please update this page in 15 minutes
$329,000
|
Sold
|
|
| Status: | Closed |
| Sqft: | 2,278 |
| Cost/Sqft: | $148 |
| Beds: | 4 |
| Baths: | 3 |
| Year Built: | 1979 |
| Property Taxes: | $7,804 |
| Days On Market: | 4099 |
| Lot Size: | 0,21 |
Description
Great size home in a fantastic location on quiet street backing to Old Tavern Road Park in Naperville #203 school district-all moments to tollway, train, shopping and all. Large welcoming entryway boasting new porcelain rectangular tile winds through to expansive kitchen w/bay window. The eating area overlooks family room with cozy fireplace. Bright living room and dining room features new neutral carpeting. Spacious 2nd floor bedrooms with plenty of closets. Anderson windows & gutter leaf guards installed. Impressive view of 3 story rear of home (due to walk out basement) Private back yard with glorious wooded view. Even a front porch!
Property Specifics
| Single Family | |
| — | |
| — | |
| 1979 | |
| Full | |
| Aluminum Siding | |
| — | |
| — | |
| No | |
| 0.21 |
| Du Page | |
| Beau Bien | |
| 0 / Not Applicable | |
| None | |
| Lake Michigan | |
| Public Sewer | |
| Central Air | |
| Natural Gas, Forced Air | |
| 09017042 | |
| 0804301017 |
Nearby Schools
| NAME: | DISTRICT: | DISTANCE: | |
|---|---|---|---|
|
Grade School
Beebe Elementary School |
203 | — | |
|
Middle School
Jefferson Junior High School |
203 | Not in DB | |
|
High School
Naperville North High School |
203 | Not in DB | |
Property History
| DATE: | EVENT: | PRICE: | SOURCE: |
|---|---|---|---|
| 30 Oct, 2015 | Sold | $329,000 | MRED MLS |
| 21 Sep, 2015 | Under contract | $337,000 | MRED MLS |
| — | Last price change | $349,900 | MRED MLS |
| 20 Aug, 2015 | Listed for sale | $349,900 | MRED MLS |
Sorry, we are updating photos, please update this page in 15 minutes
Room Specifics
All Bedroom Info:
Total Bedrooms: 4
Bedrooms Above Ground: 4
Bedrooms Below Ground: 0
Total Bedrooms: 4
Bedrooms Above Ground: 4
Bedrooms Below Ground: 0
Second Bedroom Info:
Dimensions: —
Location: —Dimensions: —
Floor Type: Carpet
Third Bedroom Info:
Dimensions: —
Location: —Dimensions: —
Floor Type: Carpet
Fourth Bedroom Info:
Dimensions: —
Location: —Dimensions: —
Floor Type: Carpet
Bathroom Info:
Full Bathrooms: 3
Partial Bathrooms: 1Full Bathrooms: 3
Bathroom Amenities: —
Bathroom in Basement: 0
Dining Room Info:
Dimensions: —
Location: —Dimensions: —
Floor Type: Carpet
Kitchen Info:
Dimensions: —
Location: —Dimensions: —
Floor Type: Porcelain Tile
Features: Eating Area-Table Space
Living Room Info:
Dimensions: —
Location: —Dimensions: —
Floor Type: Carpet
Additional Rooms Info:
Rooms: Breakfast Room
Basement: FullRooms: Breakfast Room
Other Specifics
| 2 | |
| — | |
| Garage | |
| — | |
| — | |
| — | |
| — | |
| — | |
| 73 X 129 | |
| — | |
| Full | |
| — | |
| Range, Microwave, Dishwasher, Refrigerator, Washer, Dryer, Disposal | |
| Not in DB | |
| — | |
| — | |
| — |
Tax History
| Year | Property Taxes |
|---|---|
| 2015 | $7,804 |
Contact Agent
Nearby Similar Homes
4S534 Fender Road, Naperville, Illinois 60563
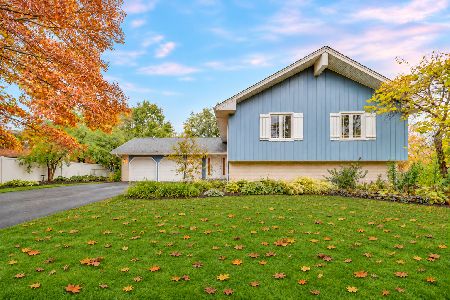
For Sale
$619,900
5 beds / 3.0 baths / 2,717 ft2
Single Family / Built: 1965
3
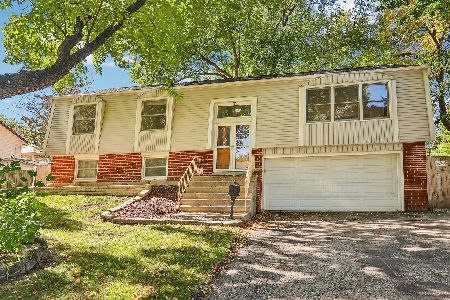
4760 Karns Avenue, Lisle, Illinois 60532
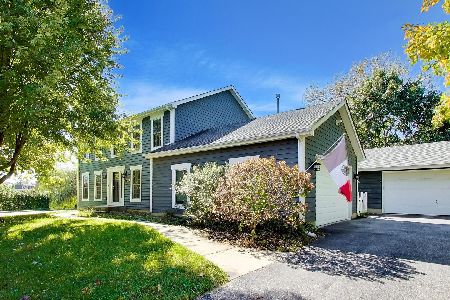
For Sale
$699,900
4 beds / 2.1 baths / 2,350 ft2
Single Family / Built: 1995
17
Nearby Sold Comparables
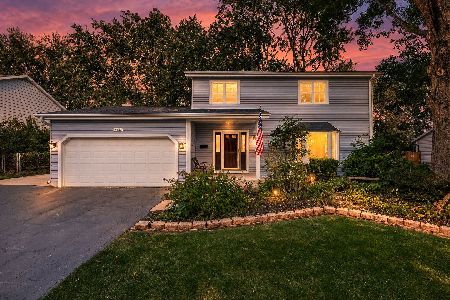
4445 Brittany Drive, Lisle, Illinois 60532

Sold
$629,900
4 beds / 3.1 baths / 3,500 ft2
Single Family / Built: 1985
518



Contact Agent
Listing Provided By
RE/MAX Action
