

455 Morgan Street, Elgin, Illinois 60123
Sorry, we are updating photos, please update this page in 15 minutes
$137,000
|
Sold
|
|
| Status: | Closed |
| Sqft: | 2,030 |
| Cost/Sqft: | $69 |
| Beds: | 4 |
| Baths: | 2 |
| Year Built: | 1913 |
| Property Taxes: | $4,777 |
| Days On Market: | 4372 |
| Lot Size: | 0,00 |
Description
Over 2,000 sq ft for less than $140k! Nice Victorian w/ hardwood floors & original woodwork. Upstairs has a private outside entrance. Full bath on 1st & 2nd floors, laundry hook ups on 2nd floor & basement, ideal in-law arrangement. Large kitchen w/ island, nice deck out back w/ fenced yard, wrap around porch on the front. Large clean basement. New garage Roof. 1st floor Bedroom w/walk in closet & full Bath.
Property Specifics
| Single Family | |
| — | |
| — | |
| 1913 | |
| Full, Walkout | |
| Frame | |
| Asphalt | |
| — | |
| No | |
| 0 |
| Kane | |
| — | |
| 0 / Not Applicable | |
| None | |
| Public | |
| Public Sewer | |
| Central Air | |
| Natural Gas, Forced Air | |
| 08785950 | |
| 0623259001 |
Nearby Schools
| NAME: | DISTRICT: | DISTANCE: | |
|---|---|---|---|
|
Grade School
Lowrie Elementary School |
46 | — | |
|
Middle School
Abbott Middle School |
46 | Not in DB | |
|
High School
Larkin High School |
46 | Not in DB | |
Property History
| DATE: | EVENT: | PRICE: | SOURCE: |
|---|---|---|---|
| 3 Mar, 2015 | Sold | $137,000 | MRED MLS |
| 29 Dec, 2014 | Under contract | $139,850 | MRED MLS |
| — | Last price change | $139,900 | MRED MLS |
| 13 Nov, 2014 | Listed for sale | $139,900 | MRED MLS |
| 30 Aug, 2018 | Sold | $209,900 | MRED MLS |
| 22 Jul, 2018 | Under contract | $209,900 | MRED MLS |
| 19 Jul, 2018 | Listed for sale | $209,900 | MRED MLS |
Sorry, we are updating photos, please update this page in 15 minutes
Room Specifics
All Bedroom Info:
Total Bedrooms: 4
Bedrooms Above Ground: 4
Bedrooms Below Ground: 0
Total Bedrooms: 4
Bedrooms Above Ground: 4
Bedrooms Below Ground: 0
Second Bedroom Info:
Dimensions: —
Location: —Dimensions: —
Floor Type: Hardwood
Third Bedroom Info:
Dimensions: —
Location: —Dimensions: —
Floor Type: Hardwood
Fourth Bedroom Info:
Dimensions: —
Location: —Dimensions: —
Floor Type: Hardwood
Bathroom Info:
Full Bathrooms: 2
Partial Bathrooms: 0Full Bathrooms: 2
Bathroom Amenities: —
Bathroom in Basement: 0
Dining Room Info:
Dimensions: —
Location: —Dimensions: —
Floor Type: Hardwood
Kitchen Info:
Dimensions: —
Location: —Dimensions: —
Floor Type: Vinyl
Features: Island
Living Room Info:
Dimensions: —
Location: —Dimensions: —
Floor Type: Hardwood
Additional Rooms Info:
Rooms: Den
Basement: Full, WalkoutRooms: Den
Other Specifics
| 1 | |
| — | |
| Garage | |
| — | |
| — | |
| — | |
| Deck, Patio, Porch, Storms/Screens | |
| Fenced Yard | |
| 59' X 148' | |
| — | |
| Full | |
| Hardwood Floors, First Floor Bedroom, In-Law Arrangement, Second Floor Laundry, First Floor Full Bath | |
| Range, Dishwasher, Refrigerator, Washer, Dryer, Disposal | |
| Not in DB | |
| Sidewalks, Street Lights, Street Paved | |
| — | |
| Wood Burning |
Tax History
| Year | Property Taxes |
|---|---|
| 2015 | $4,777 |
| 2018 | $4,979 |
Contact Agent
Nearby Similar Homes
340 Moseley Street, Elgin, Illinois 60123

For Sale
$329,900
4 beds / 2.0 baths / 1,664 ft2
Single Family / Built: —
63
428 Billings Street, Elgin, Illinois 60123
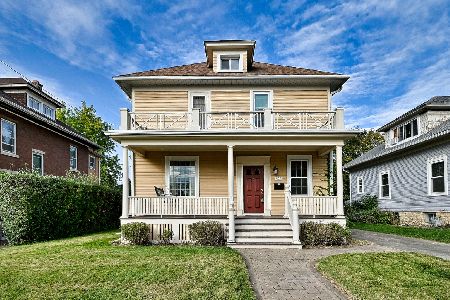
For Sale
$300,000
4 beds / 2.0 baths / 1,710 ft2
Single Family / Built: 1933
18
515 Walnut Avenue, Elgin, Illinois 60123

For Sale
$284,500
4 beds / 1.1 baths / 1,725 ft2
Single Family / Built: —
223

720 Adams Street, Elgin, Illinois 60123

For Sale
$269,900
3 beds / 1.1 baths / 1,577 ft2
Single Family / Built: 1933
181
214 State Street, Elgin, Illinois 60123
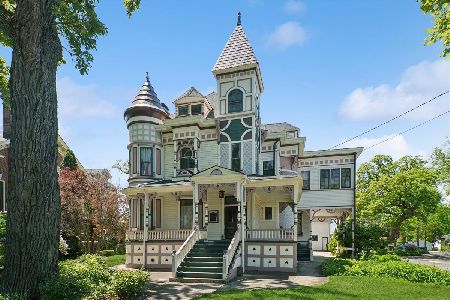
For Sale
$500,000
8 beds / 3.2 baths / 4,628 ft2
Single Family / Built: 1889
123
Nearby Sold Comparables
455 Morgan Street, Elgin, Illinois 60123

Sold
$209,900
4 beds / 2.0 baths / 2,030 ft2
Single Family / Built: 1913
3028
451 Morgan Street, Elgin, Illinois 60123

Sold
$225,000
4 beds / 1.0 baths / 1,800 ft2
Single Family / Built: 1923
2015
454 Morgan Street, Elgin, Illinois 60123

Sold
$211,000
3 beds / 1.1 baths / 1,600 ft2
Single Family / Built: 1920
2292
445 Morgan Street, Elgin, Illinois 60123

Sold
$200,000
4 beds / 2.0 baths / 1,528 ft2
Single Family / Built: 1913
2145
450 Morgan Street, Elgin, Illinois 60123
Sold
$115,000
3 beds / 1.0 baths / 1,120 ft2
Single Family / Built: 1930
5298
446 Adams, Elgin, Illinois 60123
Sold
$61,900
4 beds / 2.0 baths / 1,677 ft2
Single Family / Built: 1948
5284
Contact Agent
Listing Provided By
Premier Living Properties
