

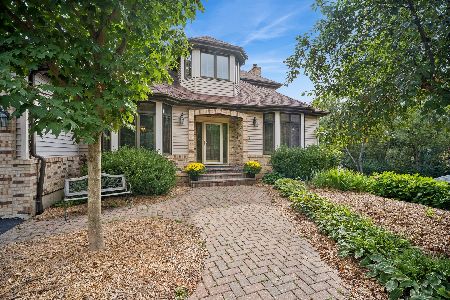
446 Oak Grove Circle, Wauconda, Illinois 60084
Subdivision > Oak Grove
Sorry, we are updating photos, please update this page in 15 minutes
$265,000
|
Sold
|
|
| Status: | Closed |
| Sqft: | 3,000 |
| Cost/Sqft: | $98 |
| Beds: | 4 |
| Baths: | 3 |
| Year Built: | 2002 |
| Property Taxes: | $9,583 |
| Days On Market: | 5182 |
| Lot Size: | 0,30 |
Description
Premium lot backing to nature pond overlooking trees. Gorgeous landscaping. Gleaming hardwood floors. Separate 1st flr den. Butler's Pantry. 2story foyer. Mbedroom sitting room. 2 luxury baths on 2nd flr. Huge bedrooms & walk in closets. Stone paver patio. Island kitchen opening to brkfst rm & family rm. 3 car garage. Partially finished basement. Exclude dining rm chandelier & refrigerator. Well worth seeing!
Property Specifics
| Single Family | |
| — | |
| Colonial | |
| 2002 | |
| Partial | |
| Vinyl Siding | |
| Asphalt | |
| — | |
| Yes | |
| 0.3 |
| Lake | |
| Oak Grove | |
| 110 / Annual | |
| Other | |
| Public | |
| Public Sewer | |
| Central Air | |
| Natural Gas, Forced Air | |
| 08138052 | |
| 09351090110000 |
Nearby Schools
| NAME: | DISTRICT: | DISTANCE: | |
|---|---|---|---|
|
Grade School
Cotton Creek School |
118 | — | |
|
Middle School
Matthews Middle School |
118 | Not in DB | |
|
High School
Wauconda Comm High School |
118 | Not in DB | |
Property History
| DATE: | EVENT: | PRICE: | SOURCE: |
|---|---|---|---|
| 30 Oct, 2012 | Sold | $265,000 | MRED MLS |
| 27 Aug, 2012 | Under contract | $295,000 | MRED MLS |
| 15 Aug, 2012 | Listed for sale | $295,000 | MRED MLS |
| 1 Nov, 2018 | Sold | $285,000 | MRED MLS |
| 16 Sep, 2018 | Under contract | $299,900 | MRED MLS |
| — | Last price change | $312,000 | MRED MLS |
| 8 Aug, 2018 | Listed for sale | $312,000 | MRED MLS |
Sorry, we are updating photos, please update this page in 15 minutes
Room Specifics
All Bedroom Info:
Total Bedrooms: 4
Bedrooms Above Ground: 4
Bedrooms Below Ground: 0
Total Bedrooms: 4
Bedrooms Above Ground: 4
Bedrooms Below Ground: 0
Second Bedroom Info:
Dimensions: —
Location: —Dimensions: —
Floor Type: Carpet
Third Bedroom Info:
Dimensions: —
Location: —Dimensions: —
Floor Type: Carpet
Fourth Bedroom Info:
Dimensions: —
Location: —Dimensions: —
Floor Type: Carpet
Bathroom Info:
Full Bathrooms: 3
Partial Bathrooms: 1Full Bathrooms: 3
Bathroom Amenities: Separate Shower, Double Sink, Garden Tub, Soaking Tub
Bathroom in Basement: 0
Dining Room Info:
Dimensions: —
Location: —Dimensions: —
Floor Type: Hardwood
Kitchen Info:
Dimensions: —
Location: —Dimensions: —
Floor Type: Hardwood
Features: Eating Area-Table Space, Island, Pantry-Butler, Pantry-Closet
Laundry Room Info:
Dimensions: —
Location: —Dimensions: —
Floor Type: Ceramic Tile
Living Room Info:
Dimensions: —
Location: —Dimensions: —
Floor Type: Hardwood
Family Room Info:
Dimensions: —
Location: —Dimensions: —
Floor Type: Hardwood
Additional Rooms Info:
Rooms: Attic, Den, Eating Area, Foyer, Recreation Room, Sitting Room, Utility Room-1st Floor, Walk In Closet
Basement: PartialRooms: Attic, Den, Eating Area, Foyer, Recreation Room, Sitting Room, Utility Room-1st Floor, Walk In Closet
Other Specifics
| 3 | |
| Concrete Perimeter | |
| Garage | |
| — | |
| — | |
| — | |
| Patio, Brick Paver Patio, Storms/Screens | |
| Nature Preserve Adjacent, Landscaped, Park Adjacent, Water Rights, Water View, Wooded | |
| 65X150 | |
| Unfinished | |
| Full | |
| Hardwood Floors, In-Law Arrangement, First Floor Laundry | |
| Range, Microwave, Dishwasher, Disposal | |
| Not in DB | |
| Water Rights, Sidewalks, Street Lights, Street Paved | |
| — | |
| — |
Tax History
| Year | Property Taxes |
|---|---|
| 2012 | $9,583 |
| 2018 | $11,947 |
Contact Agent
Nearby Similar Homes
550 Meadowview Drive, Wauconda, Illinois 60084
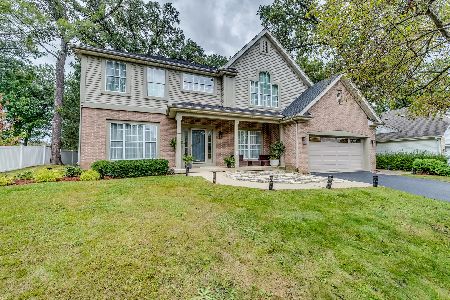
For Sale
$619,000
4 beds / 2.1 baths / 2,572 ft2
Single Family / Built: 1994
28
26143 Anderson Road, Wauconda, Illinois 60084
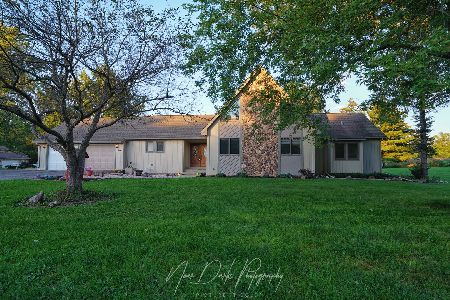
For Sale
$589,000
3 beds / 2.1 baths / 3,775 ft2
Single Family / Built: 1987
6
26792 Lakeview Drive, Lake Barrington, Illinois 60084
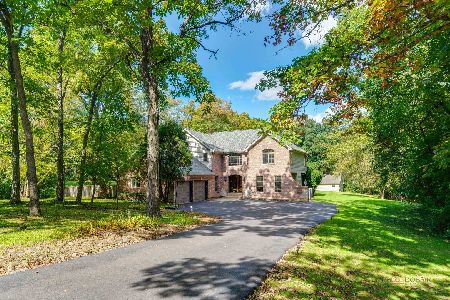
For Sale
$729,900
4 beds / 4.1 baths / 4,222 ft2
Single Family / Built: 1977
14
793 Lipizzan Lane, Wauconda, Illinois 60084
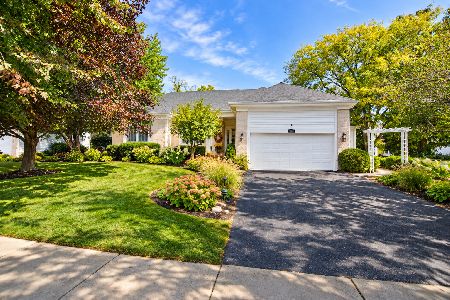
For Sale
$549,000
3 beds / 2.0 baths / 2,170 ft2
Single Family / Built: 1996
14
26165 Greenbriar Court, Lake Barrington, Illinois 60084
For Sale
$775,000
4 beds / 4.0 baths / 3,787 ft2
Single Family / Built: 1994
36
Nearby Sold Comparables

Contact Agent
Listing Provided By
Knoll Realty Services, Inc
