

447 Oak Street, Elgin, Illinois 60123
Sorry, we are updating photos, please update this page in 15 minutes
$146,000
|
Sold
|
|
| Status: | Closed |
| Sqft: | 1,525 |
| Cost/Sqft: | $96 |
| Beds: | 4 |
| Baths: | 2 |
| Year Built: | 1926 |
| Property Taxes: | $4,386 |
| Days On Market: | 5969 |
| Lot Size: | 0,00 |
Description
VERY SPACIOUS HOME FEATURES 4 LARGE BEDROOMS, 2.5 BATHS, SEP. DINING ROOM, FIREPLACE, REMODELED KITCHEN WITH ISLAND, BREAKFAST NOOK, ARCHED DOORWAYS, HARDWOOD FLOORS, FINISHED BASEMENT WITH FULL BATH. LOTS OF NEWS IN THIS ONE SS APPLIANCES GRANITE COUNTER TOPS REMODELED BATHROOMS. GREAT ELGIN WEST SIDE NEIGHBORHOOD THIS ONE WON'T LAST LONG FRIENDLY SELLER WILL RESPOND FAST TO OFFER
Property Specifics
| Single Family | |
| — | |
| Cape Cod | |
| 1926 | |
| Full | |
| Aluminum/Vinyl/Steel Siding, Frame | |
| Asphalt | |
| CAPE COD | |
| No | |
| — |
| Kane | |
| — | |
| 0 / Not Applicable | |
| None | |
| Public | |
| Public Sewer, Sewer-Storm | |
| None | |
| Natural Gas, Forced Air | |
| 07569428 | |
| 0623253008 |
Property History
| DATE: | EVENT: | PRICE: | SOURCE: |
|---|---|---|---|
| 5 Apr, 2010 | Sold | $70,000 | MRED MLS |
| 4 Mar, 2010 | Under contract | $57,000 | MRED MLS |
| 8 Jan, 2010 | Listed for sale | $57,000 | MRED MLS |
| 12 Nov, 2010 | Sold | $146,000 | MRED MLS |
| 29 Sep, 2010 | Under contract | $146,000 | MRED MLS |
| — | Last price change | $156,900 | MRED MLS |
| 30 Jun, 2010 | Listed for sale | $169,900 | MRED MLS |
| 27 May, 2016 | Sold | $180,000 | MRED MLS |
| 11 Mar, 2016 | Under contract | $184,900 | MRED MLS |
| 8 Mar, 2016 | Listed for sale | $184,900 | MRED MLS |
Sorry, we are updating photos, please update this page in 15 minutes
Room Specifics
All Bedroom Info:
Total Bedrooms: 4
Bedrooms Above Ground: 4
Bedrooms Below Ground: 0
Total Bedrooms: 4
Bedrooms Above Ground: 4
Bedrooms Below Ground: 0
Second Bedroom Info:
Dimensions: —
Location: —Dimensions: —
Floor Type: Hardwood
Third Bedroom Info:
Dimensions: —
Location: —Dimensions: —
Floor Type: Carpet
Fourth Bedroom Info:
Dimensions: —
Location: —Dimensions: —
Floor Type: Carpet
Bathroom Info:
Full Bathrooms: 2
Partial Bathrooms: —Full Bathrooms: 2
Bathroom Amenities: —
Bathroom in Basement: 1
Dining Room Info:
Dimensions: —
Location: —Dimensions: —
Floor Type: Hardwood
Kitchen Info:
Dimensions: —
Location: —Dimensions: —
Floor Type: Ceramic Tile
Features: Eating Area-Table Space, Island
Living Room Info:
Dimensions: —
Location: —Dimensions: —
Floor Type: Hardwood
Family Room Info:
Dimensions: —
Location: —Dimensions: —
Floor Type: Carpet
Additional Rooms Info:
Rooms: Breakfast Room, Sitting Room
Basement: FullRooms: Breakfast Room, Sitting Room
Other Specifics
| 2 | |
| Concrete Perimeter | |
| Garage | |
| — | |
| — | |
| — | |
| — | |
| Wooded | |
| 52X175 | |
| Finished | |
| None | |
| First Floor Bedroom | |
| Range, Microwave, Dishwasher, Refrigerator | |
| Not in DB | |
| Sidewalks, Street Lights, Street Paved | |
| — | |
| Gas Log, Gas Starter |
Tax History
| Year | Property Taxes |
|---|---|
| 2010 | $4,156 |
| 2010 | $4,386 |
| 2016 | $4,285 |
Contact Agent
Nearby Similar Homes
340 Moseley Street, Elgin, Illinois 60123

For Sale
$329,900
4 beds / 2.0 baths / 1,664 ft2
Single Family / Built: —
63
515 Walnut Avenue, Elgin, Illinois 60123

For Sale
$284,500
4 beds / 1.1 baths / 1,725 ft2
Single Family / Built: —
223
428 Billings Street, Elgin, Illinois 60123
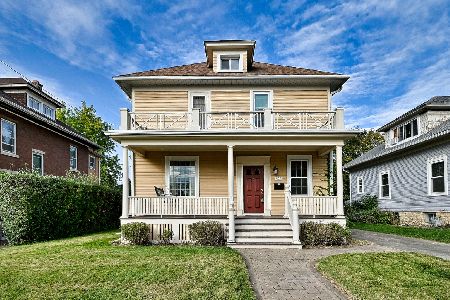
For Sale
$300,000
4 beds / 2.0 baths / 1,710 ft2
Single Family / Built: 1933
18

468 Locust Street, Elgin, Illinois 60123
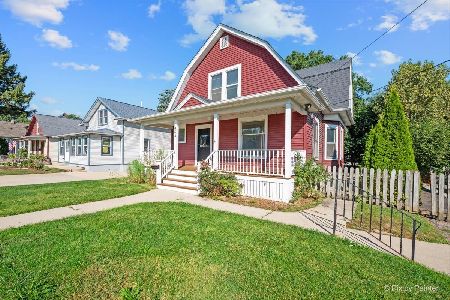
For Sale
$379,896
3 beds / 2.0 baths / 3,060 ft2
Single Family / Built: 1910
49
214 State Street, Elgin, Illinois 60123
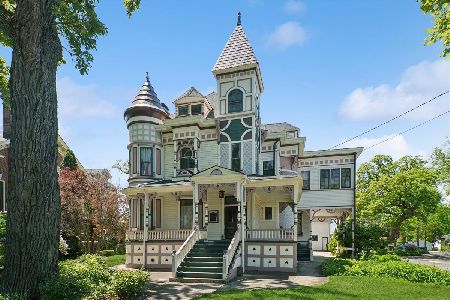
For Sale
$500,000
8 beds / 3.2 baths / 4,628 ft2
Single Family / Built: 1889
123
Nearby Sold Comparables
447 Oak Street, Elgin, Illinois 60123

Sold
$57,000
4 beds / 2.1 baths / 0 ft2
Single Family / Built: 1926
6142
447 Oak Street, Elgin, Illinois 60123
Sold
$184,900
4 beds / 2.0 baths / 1,525 ft2
Single Family / Built: 1926
3891
415 Moseley Street, Elgin, Illinois 60123
Sold
$194,900
4 beds / 1.1 baths / 1,600 ft2
Single Family / Built: —
3280
445 Oak Street, Elgin, Illinois 60123
Sold
$143,900
4 beds / 2.0 baths / 1,690 ft2
Single Family / Built: —
5474
445 Oak Street, Elgin, Illinois 60123
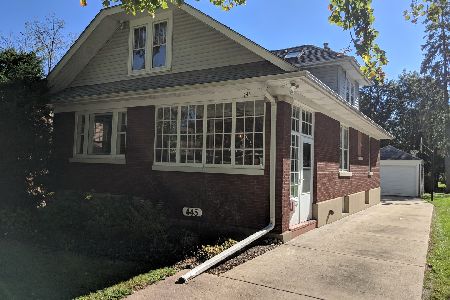
Sold
$194,900
4 beds / 2.0 baths / 1,679 ft2
Single Family / Built: —
2930
427 Moseley Street, Elgin, Illinois 60123
Sold
$58,500
3 beds / 1.1 baths / 1,607 ft2
Single Family / Built: 1900
4814
Contact Agent
Listing Provided By
Robert Anthony Real Estate Service
