

4485 Sarasota Avenue, Yorkville, Illinois 60560
Subdivision > Bristol Bay
Sorry, we are updating photos, please update this page in 15 minutes
$189,000
|
Sold
|
|
| Status: | Closed |
| Sqft: | 2,253 |
| Cost/Sqft: | $84 |
| Beds: | 4 |
| Baths: | 3 |
| Year Built: | 2007 |
| Property Taxes: | $7,945 |
| Days On Market: | 4912 |
| Lot Size: | 0,21 |
Description
Immaculate! Come fall in love. Open foyer with hardwood floors draw you into the gourmet kitchen featuring 42" cherry cabinets, granite counters, tile backsplash & butler's pantry. Open floor plan into the family room highlighted by fireplace. Private MasterBath has bells & whistles- jac tub, raised dbl vanity, tile, water clst. Big bedrms, 2nd floor laundry room, full basement. Pls allow time 4 short sale approval.
Property Specifics
| Single Family | |
| — | |
| — | |
| 2007 | |
| Full | |
| CYPRESS | |
| No | |
| 0.21 |
| Kendall | |
| Bristol Bay | |
| 300 / Annual | |
| Clubhouse,Pool,Other | |
| Public | |
| Public Sewer | |
| 08316680 | |
| 0204476007 |
Nearby Schools
| NAME: | DISTRICT: | DISTANCE: | |
|---|---|---|---|
|
Grade School
Bristol Bay Elementary School |
115 | — | |
|
Middle School
Yorkville Middle School |
115 | Not in DB | |
|
High School
Yorkville High School |
115 | Not in DB | |
Property History
| DATE: | EVENT: | PRICE: | SOURCE: |
|---|---|---|---|
| 12 Jul, 2013 | Sold | $189,000 | MRED MLS |
| 27 Apr, 2013 | Under contract | $189,900 | MRED MLS |
| 14 Apr, 2013 | Listed for sale | $189,900 | MRED MLS |
| 13 Dec, 2018 | Sold | $248,000 | MRED MLS |
| 7 Nov, 2018 | Under contract | $255,000 | MRED MLS |
| 30 Oct, 2018 | Listed for sale | $255,000 | MRED MLS |
Sorry, we are updating photos, please update this page in 15 minutes
Room Specifics
All Bedroom Info:
Total Bedrooms: 4
Bedrooms Above Ground: 4
Bedrooms Below Ground: 0
Total Bedrooms: 4
Bedrooms Above Ground: 4
Bedrooms Below Ground: 0
Second Bedroom Info:
Dimensions: —
Location: —Dimensions: —
Floor Type: Carpet
Third Bedroom Info:
Dimensions: —
Location: —Dimensions: —
Floor Type: Carpet
Fourth Bedroom Info:
Dimensions: —
Location: —Dimensions: —
Floor Type: Carpet
Bathroom Info:
Full Bathrooms: 3
Partial Bathrooms: 1Full Bathrooms: 3
Bathroom Amenities: Whirlpool,Separate Shower,Double Sink
Bathroom in Basement: 0
Additional Rooms Info:
Rooms: Breakfast Room
Basement: FullRooms: Breakfast Room
Basement Description: Unfinished
Other Specifics
| 2 | |
| Concrete Perimeter | |
| Asphalt | |
| Porch | |
| — | |
| 73X130X69X132 | |
| Unfinished | |
| Full | |
| Hardwood Floors, Second Floor Laundry | |
| Range, Microwave, Dishwasher, Disposal | |
| Not in DB | |
| Clubhouse, Pool | |
| — | |
| — | |
| Gas Log, Gas Starter |
Tax History
| Year | Property Taxes |
|---|---|
| 2013 | $7,945 |
| 2018 | $8,455 |
Contact Agent
Nearby Similar Homes
4461 Sarasota Avenue, Yorkville, Illinois 60560

For Sale
$399,900
3 beds / 2.1 baths / 1,440 ft2
Single Family / Built: 2024
14
362 Biscayne Lane, Yorkville, Illinois 60560
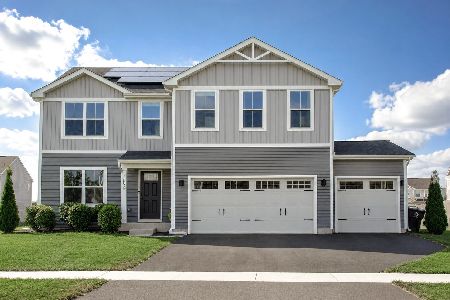
For Sale
$465,000
4 beds / 2.1 baths / 2,203 ft2
Single Family / Built: 2024
3
Nearby Sold Comparables

Contact Agent
Listing Provided By
Coldwell Banker The Real Estate Group
