

449 Ashland Avenue, La Grange, Illinois 60525
Sorry, we are updating photos, please update this page in 15 minutes
$246,700
|
Sold
|
|
| Status: | Closed |
| Sqft: | 0 |
| Cost/Sqft: | — |
| Beds: | 3 |
| Baths: | 2 |
| Year Built: | 1926 |
| Property Taxes: | $6,998 |
| Days On Market: | 4498 |
| Lot Size: | 0,00 |
Description
Brick & stucco bungalow in the Historic Dist w/convenient walk to all location-perfect for rehab or investment. Features include a large front porch, HW flrs, generous base & crown molding, formal LR & DR, eat-in kit & full basement w/lower level FR. Walk up attic thru 2nd BR offers expansion potential. Fenced yard, 2 car garage & tons of storage. Home has been rented for last few years & is being conveyed "as-is"
Property Specifics
| Single Family | |
| — | |
| Bungalow | |
| 1926 | |
| Full | |
| Brick, Stucco | |
| Asphalt | |
| BUNGALOW | |
| No | |
| — |
| Cook | |
| — | |
| 0 / Not Applicable | |
| None | |
| Lake Michigan, Public | |
| Public Sewer | |
| Central Air | |
| Steam, Baseboard, Radiator(s) | |
| 08679184 | |
| 18043290130000 |
Nearby Schools
| NAME: | DISTRICT: | DISTANCE: | |
|---|---|---|---|
|
Grade School
Cossitt Ave Elementary School |
102 | — | |
|
Middle School
Park Junior High School |
102 | Not in DB | |
|
High School
Lyons Twp High School |
204 | Not in DB | |
Property History
| DATE: | EVENT: | PRICE: | SOURCE: |
|---|---|---|---|
| 22 May, 2015 | Sold | $246,700 | MRED MLS |
| 14 Apr, 2015 | Under contract | $264,900 | MRED MLS |
| — | Last price change | $277,500 | MRED MLS |
| 18 Jul, 2014 | Listed for sale | $299,700 | MRED MLS |
| 6 May, 2016 | Under contract | $0 | MRED MLS |
| 20 Apr, 2016 | Listed for sale | $0 | MRED MLS |
Sorry, we are updating photos, please update this page in 15 minutes
Room Specifics
All Bedroom Info:
Total Bedrooms: 3
Bedrooms Above Ground: 3
Bedrooms Below Ground: 0
Total Bedrooms: 3
Bedrooms Above Ground: 3
Bedrooms Below Ground: 0
Second Bedroom Info:
Dimensions: —
Location: —Dimensions: —
Floor Type: Hardwood
Third Bedroom Info:
Dimensions: —
Location: —Dimensions: —
Floor Type: Hardwood
Bathroom Info:
Full Bathrooms: 2
Partial Bathrooms: 1Full Bathrooms: 2
Bathroom Amenities: —
Bathroom in Basement: 1
Dining Room Info:
Dimensions: —
Location: —Dimensions: —
Floor Type: Hardwood
Kitchen Info:
Dimensions: —
Location: —Dimensions: —
Floor Type: Hardwood
Features: Eating Area-Table Space
Laundry Room Info:
Dimensions: —
Location: —Dimensions: —
Floor Type: Other
Living Room Info:
Dimensions: —
Location: —Dimensions: —
Floor Type: Hardwood
Family Room Info:
Dimensions: —
Location: —Dimensions: —
Floor Type: Carpet
Additional Rooms Info:
Rooms: Utility Room-Lower Level
Basement: FullRooms: Utility Room-Lower Level
Other Specifics
| 2.5 | |
| — | |
| Garage | |
| — | |
| — | |
| — | |
| Porch | |
| Fenced Yard | |
| 50 X 123 | |
| Full,Interior Stair,Unfinished | |
| None | |
| Hardwood Floors, First Floor Bedroom, First Floor Full Bath | |
| Range, Dishwasher, Washer, Dryer | |
| Not in DB | |
| Sidewalks, Street Lights, Street Paved | |
| — | |
| — |
Tax History
| Year | Property Taxes |
|---|---|
| 2015 | $6,998 |
Contact Agent
Nearby Similar Homes
545 6th Avenue, La Grange, Illinois 60525

For Sale
$525,000
3 beds / 2.1 baths / 1,503 ft2
Single Family / Built: 1958
1
732 Ashland Avenue, La Grange, Illinois 60525

For Sale
$797,000
3 beds / 2.1 baths / 1,585 ft2
Single Family / Built: 1941
53
724 Kensington Avenue, La Grange, Illinois 60525

For Sale
$783,000
3 beds / 2.0 baths / 2,348 ft2
Single Family / Built: 1950
35
840 Ashland Avenue, La Grange, Illinois 60525

For Sale
$550,000
3 beds / 1.1 baths / 1,595 ft2
Single Family / Built: 1951
19
635 Brainard Avenue, La Grange, Illinois 60525

For Sale
$910,000
4 beds / 2.1 baths / 2,800 ft2
Single Family / Built: 1940
27
11 Catherine Avenue, La Grange, Illinois 60525

For Sale
$1,350,000
5 beds / 3.1 baths / 4,156 ft2
Single Family / Built: 1908
56
Nearby Sold Comparables
445 Ashland Avenue, La Grange, Illinois 60525

Sold
$424,000
4 beds / 1.1 baths / 0 ft2
Single Family / Built: 1882
5760
445 Ashland Avenue, La Grange, Illinois 60525
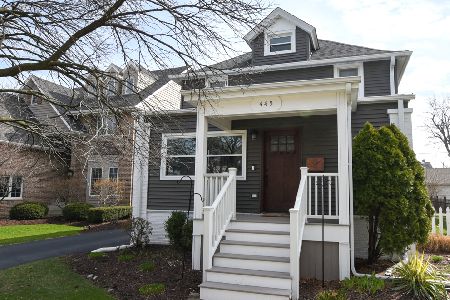
Sold
$550,000
4 beds / 1.1 baths / 0 ft2
Single Family / Built: 1881
1638
441 Ashland Avenue, La Grange, Illinois 60525
Sold
$829,900
5 beds / 4.1 baths / 0 ft2
Single Family / Built: 2002
5136
441 Ashland Avenue, La Grange, Illinois 60525

Sold
$950,000
5 beds / 5.1 baths / 0 ft2
Single Family / Built: 2002
2216
437 Ashland Avenue, La Grange, Illinois 60525
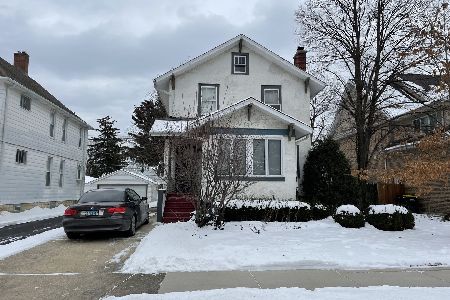
Sold
$359,000
3 beds / 1.1 baths / 1,400 ft2
Single Family / Built: 1923
1745
505 Ashland Avenue, La Grange, Illinois 60525
Sold
$294,900
3 beds / 2.0 baths / 0 ft2
Single Family / Built: 1953
3018
Contact Agent
Listing Provided By
Smothers Realty Group
