

449 Cromwell Circle, Bartlett, Illinois 60103


$310,000
|
Sold
|
|
| Status: | Closed |
| Sqft: | 1,202 |
| Cost/Sqft: | $245 |
| Beds: | 2 |
| Baths: | 2 |
| Year Built: | 1992 |
| Property Taxes: | $5,397 |
| Days On Market: | 699 |
| Lot Size: | 0,00 |
Description
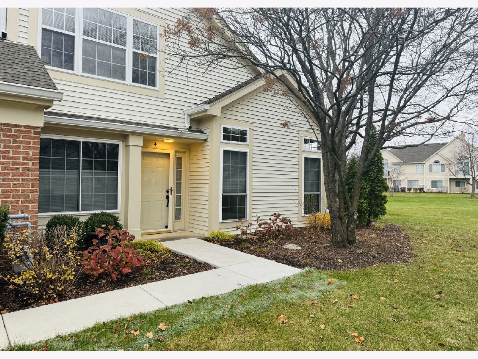
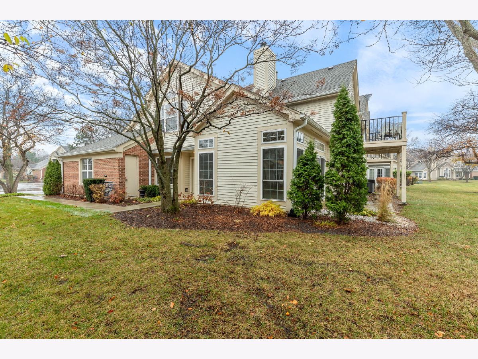
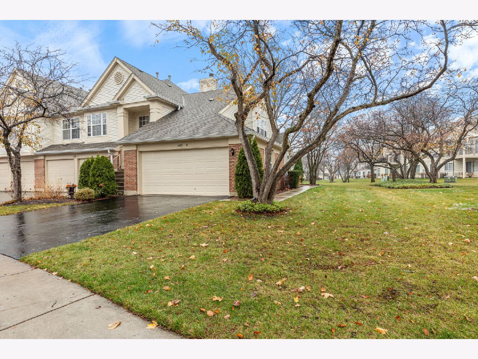
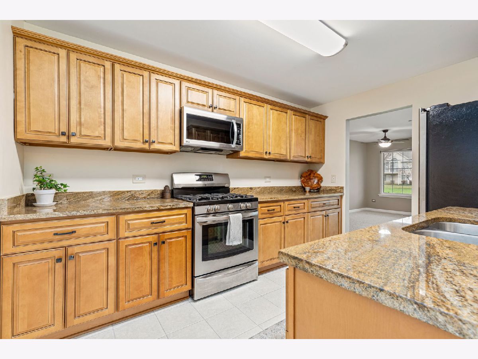
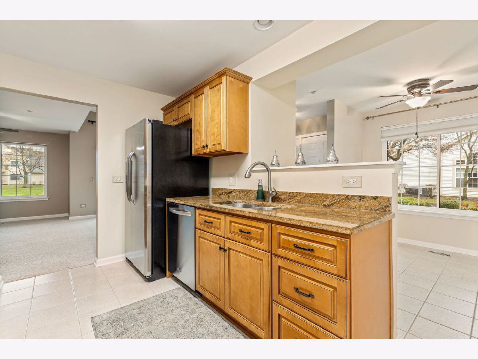
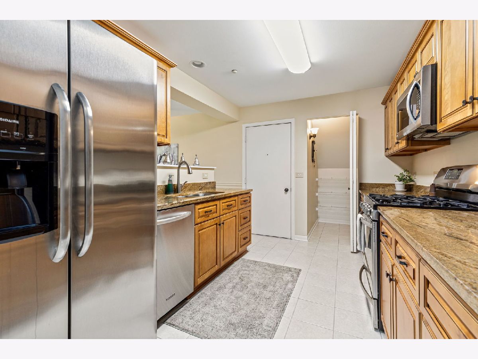
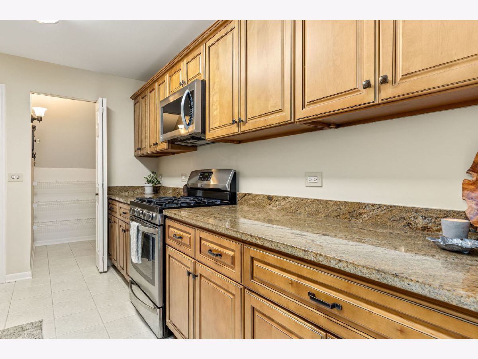

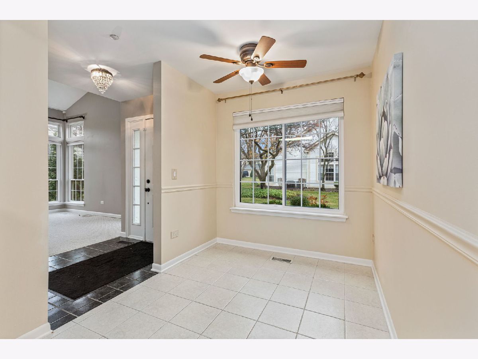
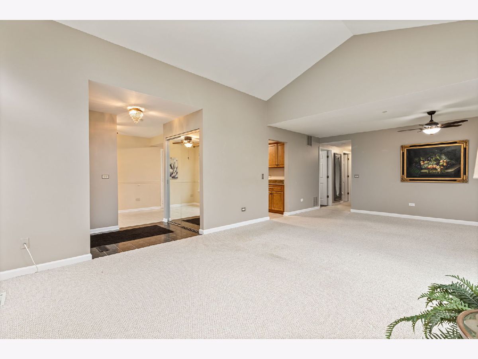
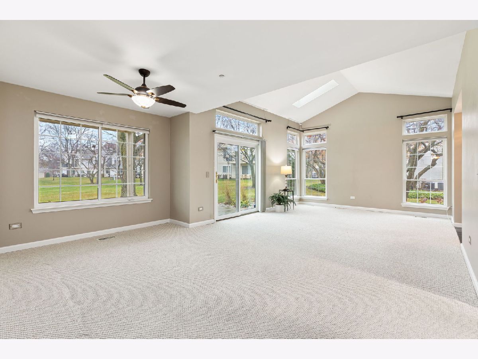
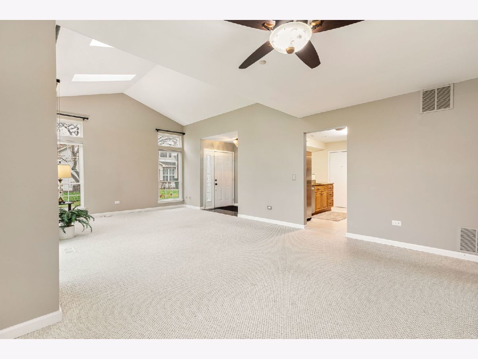
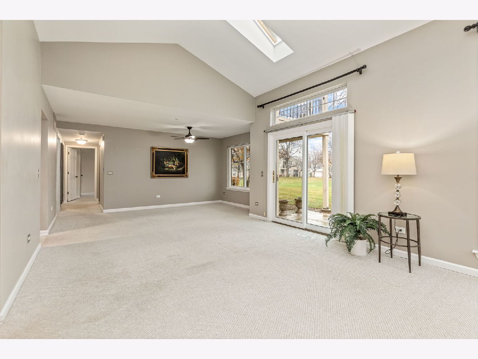
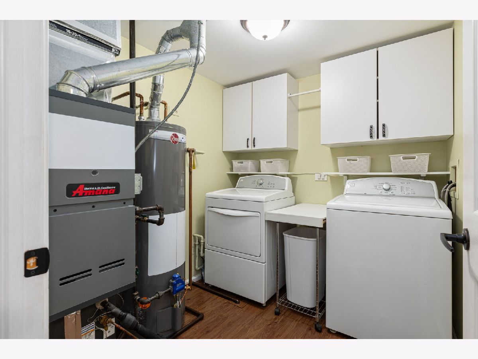
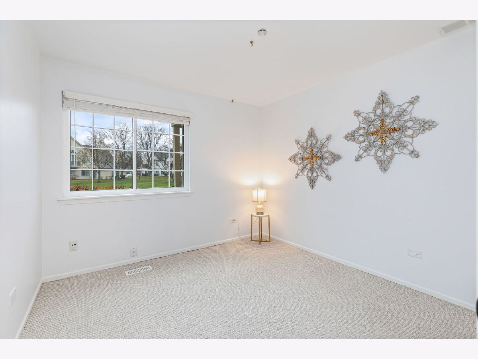
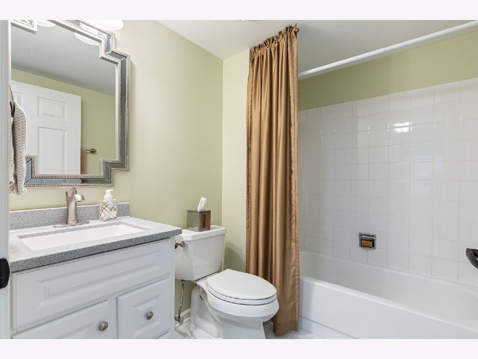
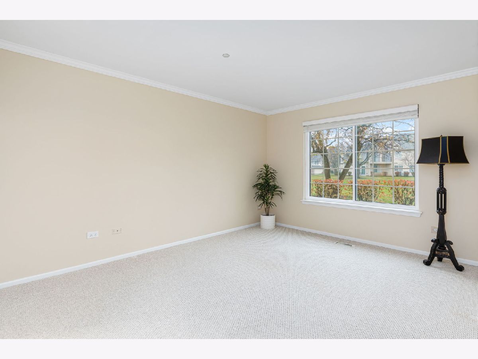
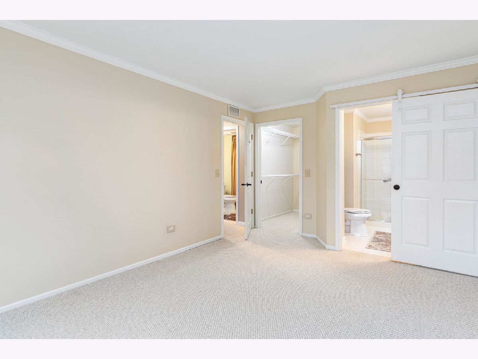
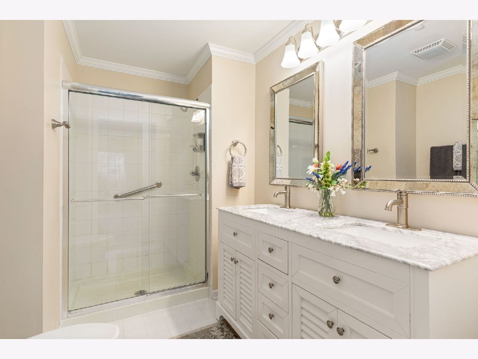

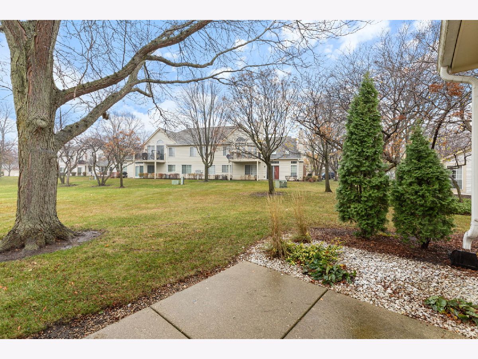
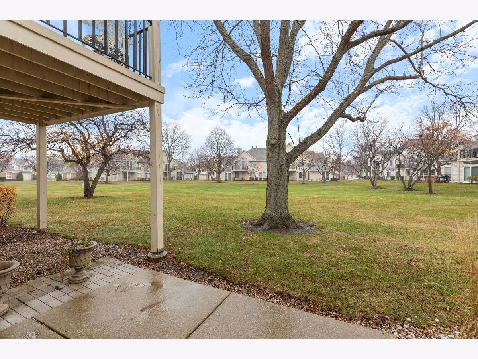
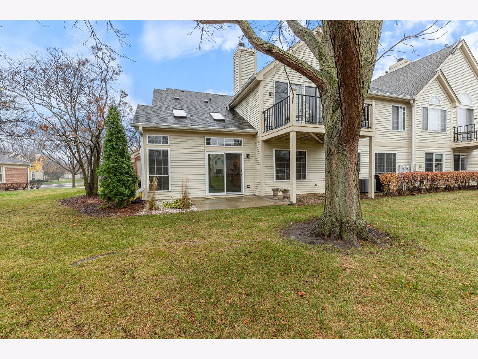
The end unit ranch you've been waiting for! With nothing to do but move in and call home! This well maintained and nicely updated premium lot unit really checks the boxes with 2 bedrooms, 2 baths and an attached garage. The spacious 2 car garage with attic storage leads conveniently into the kitchen. Kitchen features stainless steel appliances, beautiful soft close cabinets and granite counter tops. Kitchen also includes a 5X5 pantry and eat-in area. Natural light from surrounding windows compliments the flow into the living room dining room combo. Living room features vaulted ceilings with skylights and access to rear patio with open views. Hall bathroom off dining room has updated vanity, sink, light and mirror new in 2018. Master bedroom features a 7X6 walk-in closet, new crown molding and an en-suite bathroom. Double vanity sinks, faucets, mirrors and light fixtures new in 2018. Also, all new paint throughout the unit in 2018. Some other great updates are water heater (2019) and furnace & AC (2019). Furnace and water heater located in laundry room. Laundry room includes washer, dryer, shelving and cabinets. Newer garage door (2022) and newer first alert smoke detector (2023). Don't miss out on this wonderful opportunity to live in the Fairfax Commons subdivision! Close to multiple parks, west branch forest preserve, restaurants and much more!
Property Specifics
| Condos/Townhomes | |
| 1 | |
| — | |
| 1992 | |
| — | |
| Vinyl Siding, Brick | |
| — | |
| ARLINGTON | |
| No | |
| — |
| — | |
| — | |
| 306 / Monthly | |
| — | |
| — | |
| — | |
| — | |
| — | |
| 12217073 | |
| 0114430143 |
Nearby Schools
| NAME: | DISTRICT: | DISTANCE: | |
|---|---|---|---|
|
Grade School
Prairieview Elementary School |
46 | — | |
|
Middle School
East View Middle School |
46 | Not in DB | |
|
High School
Bartlett High School |
46 | Not in DB | |
Property History
| DATE: | EVENT: | PRICE: | SOURCE: |
|---|---|---|---|
| 3 Jan, 2025 | Sold | $310,000 | MRED MLS |
| 4 Dec, 2024 | Under contract | $294,900 | MRED MLS |
| 25 Nov, 2024 | Listed for sale | $294,900 | MRED MLS |
Room Specifics
Total Bedrooms: 2
Bedrooms Above Ground: 2
Bedrooms Below Ground: 0
Full Bathrooms: 2
Bathroom Amenities: —
Bathroom in Basement: —
Rooms: —
Other Specifics
| 2 | |
| — | |
| Garage | |
| — | |
| — | |
| — | |
| — | |
| — | |
| COMMON | |
| — | |
| — | |
| — | |
| — | |
| Not in DB | |
| — | |
| — | |
| — |
Tax History
| Year | Property Taxes |
|---|---|
| 2025 | $5,397 |
Contact Agent
Nearby Similar Homes
Nearby Sold Comparables

Contact Agent
Listing Provided By
RE/MAX Enterprises
