

45 Delaware Court, Schaumburg, Illinois 60193
Subdivision > Towne Place West
Sorry, we are updating photos, please update this page in 15 minutes
$157,000
|
Sold
|
|
| Status: | Closed |
| Sqft: | 1,500 |
| Cost/Sqft: | $113 |
| Beds: | 2 |
| Baths: | 2 |
| Year Built: | 1993 |
| Property Taxes: | $1,846 |
| Days On Market: | 5328 |
| Lot Size: | 0,00 |
Description
End unit ranch. Private entrance to home & garage. Cozy, spacious, bright. Bay wndw in eat-in kit. MB w/whirlpool luxury bath, separate shower custom walk-in closet. Large laundry rm w/ full size washer/dryer. LR w/gas fireplace, french door to a patio surrounded by trees. Complex has 2 pools, clubhouse & walking paths. Freshly painted, updated Maple kitchen & baths. Stainless appliance Cute, clean, & move-in ready
Property Specifics
| Condos/Townhomes | |
| 1 | |
| — | |
| 1993 | |
| None | |
| Brick | |
| Asphalt | |
| DORSET | |
| No | |
| — |
| Cook | |
| Towne Place West | |
| 193 / Monthly | |
| Insurance, Clubhouse, Exercise Facilities, Pool, Exterior Maintenance, Lawn Care, Snow Removal | |
| Lake Michigan | |
| Public Sewer | |
| Central Air | |
| Natural Gas, Forced Air | |
| 08025694 | |
| 06242020311028 |
Nearby Schools
| NAME: | DISTRICT: | DISTANCE: | |
|---|---|---|---|
|
Grade School
Ridge Circle Elementary School |
46 | — | |
|
Middle School
Canton Middle School |
46 | Not in DB | |
|
High School
Streamwood High School |
46 | Not in DB | |
Property History
| DATE: | EVENT: | PRICE: | SOURCE: |
|---|---|---|---|
| 1 May, 2012 | Sold | $157,000 | MRED MLS |
| 6 Apr, 2012 | Under contract | $169,900 | MRED MLS |
| 23 Mar, 2012 | Listed for sale | $169,900 | MRED MLS |
Sorry, we are updating photos, please update this page in 15 minutes
Room Specifics
All Bedroom Info:
Total Bedrooms: 2
Bedrooms Above Ground: 2
Bedrooms Below Ground: 0
Total Bedrooms: 2
Bedrooms Above Ground: 2
Bedrooms Below Ground: 0
Second Bedroom Info:
Dimensions: —
Location: —Dimensions: —
Floor Type: Carpet
Bathroom Info:
Full Bathrooms: 2
Partial Bathrooms: 0Full Bathrooms: 2
Bathroom Amenities: Whirlpool, Separate Shower
Bathroom in Basement: 0
Dining Room Info:
Dimensions: —
Location: —Dimensions: —
Floor Type: Carpet
Kitchen Info:
Dimensions: —
Location: —Dimensions: —
Floor Type: Ceramic Tile
Features: Eating Area-Table Space, Pantry-Closet
Laundry Room Info:
Dimensions: —
Location: —Dimensions: —
Floor Type: Ceramic Tile
Living Room Info:
Dimensions: —
Location: —Dimensions: —
Floor Type: Carpet
Additional Rooms Info:
Rooms: Eating Area
Basement: NoneRooms: Eating Area
Other Specifics
| 1 | |
| Concrete Perimeter | |
| Garage | |
| — | |
| — | |
| — | |
| Patio, Porch, Storms/Screens, End Unit | |
| Cul-De-Sac | |
| INTEGRAL | |
| — | |
| Full | |
| First Floor Laundry, First Floor Full Bath, Storage | |
| Range, Microwave, Dishwasher, Refrigerator, Washer, Dryer, Disposal, Stainless Steel Appliance(s) | |
| Not in DB | |
| — | |
| Park, Pool | |
| Gas Log, Gas Starter |
Tax History
| Year | Property Taxes |
|---|---|
| 2012 | $1,846 |
Contact Agent
Nearby Similar Homes
2802 Gilcrest Court, Schaumburg, Illinois 60193
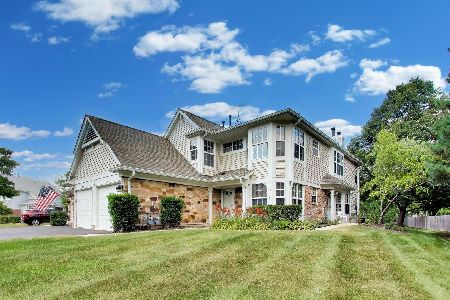
For Sale
$318,000
2 beds / 2.0 baths / 1,621 ft2
Condos/Townhomes / Built: 1991
15
276 Sierra Pass Drive, Schaumburg, Illinois 60194
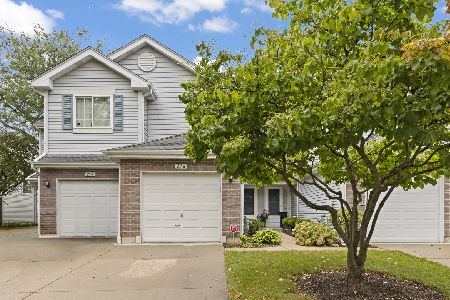
For Sale
$335,000
2 beds / 2.1 baths / 1,100 ft2
Condos/Townhomes / Built: 1996
43
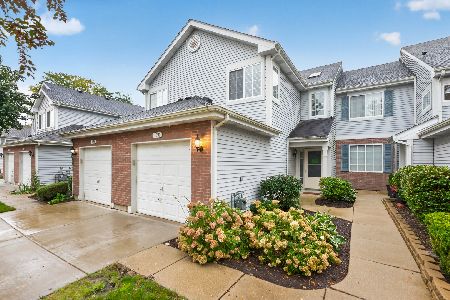
2745 Odlum Drive, Schaumburg, Illinois 60194
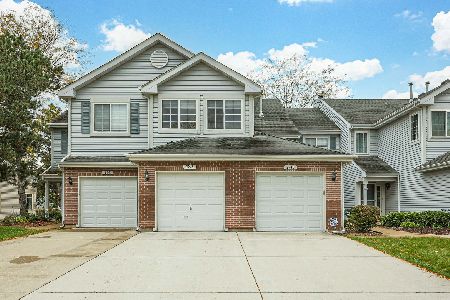
For Sale
$296,900
2 beds / 2.0 baths / 1,438 ft2
Condos/Townhomes / Built: 1995
14
37 Ashburn Court, Schaumburg, Illinois 60194
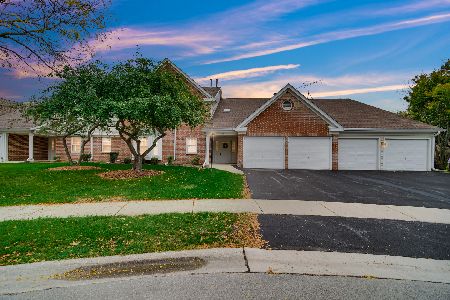
For Sale
$349,900
3 beds / 2.0 baths / 0 ft2
Condos/Townhomes / Built: 1990
2
2920 Oak Court, Schaumburg, Illinois 60193
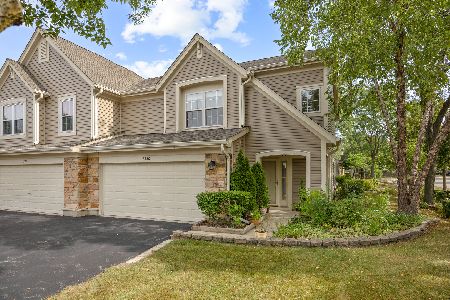
For Sale
$344,900
2 beds / 2.1 baths / 1,450 ft2
Condos/Townhomes / Built: 1995
38
Nearby Sold Comparables
49 Delaware Court, Schaumburg, Illinois 60193

Sold
$200,000
2 beds / 2.0 baths / 1,468 ft2
Condos/Townhomes / Built: 1993
3068
37 Delaware Court, Schaumburg, Illinois 60193
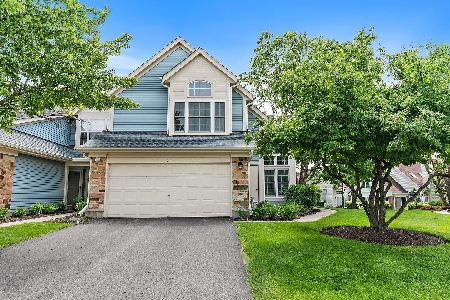
Sold
$369,900
2 beds / 2.1 baths / 1,450 ft2
Condos/Townhomes / Built: 1990
884
2806 Effingham Court, Schaumburg, Illinois 60193
Sold
$220,000
2 beds / 2.0 baths / 0 ft2
Condos/Townhomes / Built: 1992
3029
21 Delaware Court, Schaumburg, Illinois 60193
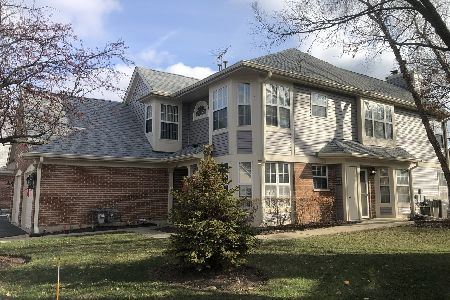
Sold
$274,900
2 beds / 2.0 baths / 1,450 ft2
Condos/Townhomes / Built: 1992
677
42 Delaware Court, Schaumburg, Illinois 60193
Sold
$279,900
2 beds / 2.1 baths / 0 ft2
Condos/Townhomes / Built: 1992
7225
2806 Effingham Court, Schaumburg, Illinois 60193
Sold
$202,000
2 beds / 2.0 baths / 0 ft2
Condos/Townhomes / Built: 1992
4098
Contact Agent
Listing Provided By
RE/MAX Central Inc.
