

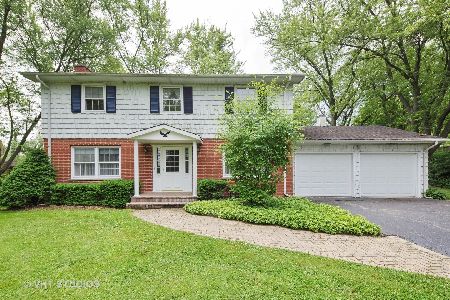
45 Valley Road, Indian Creek, Illinois 60061
Sorry, we are updating photos, please update this page in 15 minutes
$328,000
|
Sold
|
|
| Status: | Closed |
| Sqft: | 1,610 |
| Cost/Sqft: | $230 |
| Beds: | 3 |
| Baths: | 2 |
| Year Built: | 1972 |
| Property Taxes: | $8,184 |
| Days On Market: | 3950 |
| Lot Size: | 1,01 |
Description
CHARACTER FLOWS THROUGH THIS CONVENIENT SINGLE LEVEL HOME SITTING ON OVER AN ACRE OF LAND. UTILIZE THE THREE CAR GARAGE AND CUSTOM BUILT 24X12 SHED PLUS OVERHANG. RUSTIC LIVING AND DINING ROOM WITH HARDWOOD FLOORS AND WOODED BEAMS. BRIGHT GALLEY KITCHEN WITH AN EATING AREA AND ACCESS TO THE DECK. MASTER BEDROOM WITH A PRIVATE BATHROOM. SPACIOUS GUEST BEDROOM SIZES. FINISHED BASEMENT WITH PLENTY OF SPACE CAN SERVE AS A FAMILY ROOM AND PLAY ROOM!
Property Specifics
| Single Family | |
| — | |
| Ranch | |
| 1972 | |
| Full | |
| Cedar | |
| — | |
| — | |
| No | |
| 1.01 |
| Lake | |
| — | |
| 0 / Not Applicable | |
| None | |
| Private Well | |
| Septic-Private | |
| Central Air | |
| Natural Gas, Forced Air | |
| 09108054 | |
| 15081010070000 |
Nearby Schools
| NAME: | DISTRICT: | DISTANCE: | |
|---|---|---|---|
|
Grade School
Hawthorn Elementary School (sout |
73 | — | |
|
Middle School
Hawthorn Elementary School (sout |
73 | Not in DB | |
|
High School
Vernon Hills High School |
128 | Not in DB | |
Property History
| DATE: | EVENT: | PRICE: | SOURCE: |
|---|---|---|---|
| 15 Apr, 2016 | Sold | $328,000 | MRED MLS |
| 19 Feb, 2016 | Under contract | $369,900 | MRED MLS |
| — | Last price change | $379,900 | MRED MLS |
| 2 Jan, 2016 | Listed for sale | $379,900 | MRED MLS |
Sorry, we are updating photos, please update this page in 15 minutes
Room Specifics
All Bedroom Info:
Total Bedrooms: 3
Bedrooms Above Ground: 3
Bedrooms Below Ground: 0
Total Bedrooms: 3
Bedrooms Above Ground: 3
Bedrooms Below Ground: 0
Second Bedroom Info:
Dimensions: —
Location: —Dimensions: —
Floor Type: Carpet
Third Bedroom Info:
Dimensions: —
Location: —Dimensions: —
Floor Type: Carpet
Bathroom Info:
Full Bathrooms: 2
Partial Bathrooms: 0Full Bathrooms: 2
Bathroom Amenities: —
Bathroom in Basement: 0
Dining Room Info:
Dimensions: —
Location: —Dimensions: —
Floor Type: Hardwood
Kitchen Info:
Dimensions: —
Location: —Dimensions: —
Floor Type: Parquet
Features: Eating Area-Table Space, Pantry-Closet
Laundry Room Info:
Dimensions: —
Location: —Dimensions: —
Floor Type: Vinyl
Living Room Info:
Dimensions: —
Location: —Dimensions: —
Floor Type: Hardwood
Family Room Info:
Dimensions: —
Location: —Dimensions: —
Floor Type: Carpet
Additional Rooms Info:
Rooms: Recreation Room
Basement: FullRooms: Recreation Room
Other Specifics
| 3.5 | |
| — | |
| Garage | |
| — | |
| — | |
| — | |
| Deck, Storms/Screens | |
| Landscaped | |
| 147X302X146X302 | |
| — | |
| Full | |
| Hardwood Floors, First Floor Bedroom, First Floor Full Bath | |
| Range, Microwave, Dishwasher, Refrigerator | |
| Not in DB | |
| — | |
| — | |
| — |
Tax History
| Year | Property Taxes |
|---|---|
| 2016 | $8,184 |
Contact Agent
Nearby Similar Homes
124 Lilly Court, Indian Creek, Illinois 60061
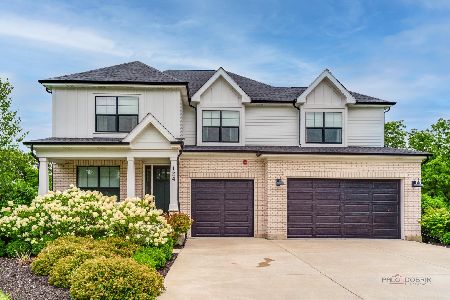
For Sale
$949,900
4 beds / 3.1 baths / 3,187 ft2
Single Family / Built: 2022
10
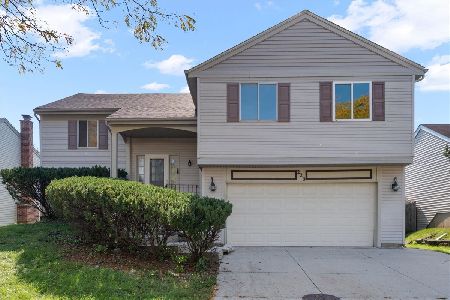
208 Autumn Lane, Vernon Hills, Illinois 60061

For Sale
$495,000
4 beds / 2.1 baths / 2,347 ft2
Single Family / Built: 1979
46
3 Alexandria Drive, Vernon Hills, Illinois 60061
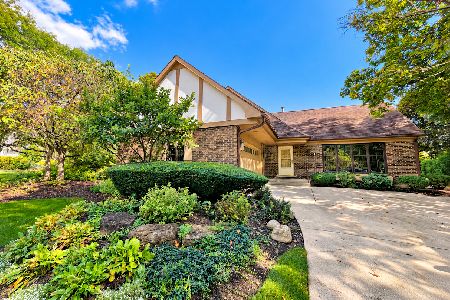
For Sale
$424,500
3 beds / 2.0 baths / 1,200 ft2
Single Family / Built: 1978
5
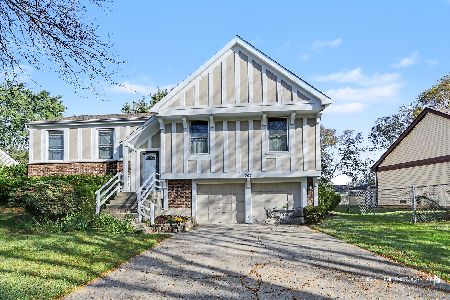
Nearby Sold Comparables
44 Circle Drive, Vernon Hills, Illinois 60061

Sold
$269,900
3 beds / 2.0 baths / 1,537 ft2
Single Family / Built: 1972
4736
225 Hwy 45, Indian Creek, Illinois 60061
Sold
$265,000
3 beds / 1.1 baths / 1,269 ft2
Single Family / Built: 1959
4467
226 Us Highway 45, Indian Creek, Illinois 60061
Sold
$294,900
4 beds / 1.1 baths / 2,016 ft2
Single Family / Built: 1966
2319
223 Us Route 45, Indian Creek, Illinois 60061
Sold
$145,000
3 beds / 1.0 baths / 1,620 ft2
Single Family / Built: 1957
5536
32 Circle Drive, Indian Creek, Illinois 60061
Sold
$399,900
4 beds / 2.1 baths / 2,150 ft2
Single Family / Built: 1958
4887
Contact Agent
Listing Provided By
RE/MAX Top Performers
