

450 Forestway Drive, Buffalo Grove, Illinois 60089
$289,000
|
Sold
|
|
| Status: | Closed |
| Sqft: | 1,569 |
| Cost/Sqft: | $191 |
| Beds: | 3 |
| Baths: | 2 |
| Year Built: | 1969 |
| Property Taxes: | $6,932 |
| Days On Market: | 3249 |
| Lot Size: | 0,19 |
Description
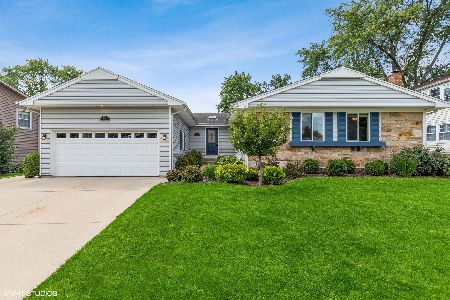
The ambiance of this home in the suburbs with a large living room and dining room combination. This cozy and spacious, traditional cedar shake and brick ranch home was recently renovated with a modern look. Upgraded with white kitchen cabinets, stainless steel appliances, recessed lighting, new washer and dryer, new Moen fixtures, new wood flooring and tan/beige carpeting in the bedrooms. Location, Location, Location is key. Longfellow Elementary, Cooper Junior High, and Buffalo Grove High School are a few minutes away. Drive only 3 minutes to shopping, Route 53 and nearby Lake Cook and Dundee Roads. The backyard is next to the park district property. Your view is looking over approximately 5 acres of green lawn. Attached 2 car garage with plenty of space for storage and bikes. The spacious deck is great for entertaining family and friends. Come see this beautiful home. We request 24 hour notice to possibly open the door to a new home with lots of comfy features.
Property Specifics
| Single Family | |
| — | |
| Ranch | |
| 1969 | |
| None | |
| Other | |
| — | |
| — | |
| No | |
| 0.19 |
| Cook | |
| Strathmore | |
| 0 / Not Applicable | |
| None | |
| Public | |
| Public Sewer | |
| Central Air | |
| Natural Gas | |
| 09813013 | |
| 03053050510000 |
Nearby Schools
| NAME: | DISTRICT: | DISTANCE: | |
|---|---|---|---|
|
Grade School
Henry W Longfellow Elementary Sc |
21 | — | |
|
Middle School
Cooper Middle School |
21 | Not in DB | |
|
High School
Buffalo Grove High School |
214 | Not in DB | |
Property History
| DATE: | EVENT: | PRICE: | SOURCE: |
|---|---|---|---|
| 1 Feb, 2018 | Sold | $289,000 | MRED MLS |
| 15 Dec, 2017 | Under contract | $299,000 | MRED MLS |
| 6 Dec, 2017 | Listed for sale | $299,000 | MRED MLS |
| 30 Aug, 2019 | Sold | $311,000 | MRED MLS |
| 28 Jul, 2019 | Under contract | $322,000 | MRED MLS |
| — | Last price change | $327,500 | MRED MLS |
| 12 Jun, 2019 | Listed for sale | $327,500 | MRED MLS |
Room Specifics
Total Bedrooms: 3
Bedrooms Above Ground: 3
Bedrooms Below Ground: 0
Full Bathrooms: 2
Bathroom Amenities: —
Bathroom in Basement: 0
Rooms: No additional rooms
Other Specifics
| 2 | |
| — | |
| Garage | |
| — | |
| — | |
| — | |
| — | |
| — | |
| 8740 | |
| — | |
| Full | |
| — | |
| — | |
| Not in DB | |
| — | |
| — | |
| — |
Tax History
| Year | Property Taxes |
|---|---|
| 2018 | $6,932 |
| 2019 | $7,764 |
Contact Agent
Nearby Similar Homes





Nearby Sold Comparables

Contact Agent
Listing Provided By
Select a Fee RE System
