

450 Galleon Way, Des Plaines, Illinois 60016
Sorry, we are updating photos, please update this page in 15 minutes
$209,000
|
Sold
|
|
| Status: | Closed |
| Sqft: | 1,458 |
| Cost/Sqft: | $150 |
| Beds: | 3 |
| Baths: | 2 |
| Year Built: | 1963 |
| Property Taxes: | $5,055 |
| Days On Market: | 2581 |
| Lot Size: | 0,18 |
Description
Opportunity is Knocking. Sprawling Brick Ranch. Almost 1500 Sq Ft on the First Floor & 1200 Sq Ft in the Unfinished Basement (Copper Plumbing, Overhead Sewers). Kitchen Opens to Dining Room & 1st Floor Family Room. Updated Windows & Patio Door. Newer Furnace. Attached Garage. Turn the Shared Master 1/2 Bath into a Private Full Bath. Award-Winning Brentwood Elementary, Friendship Middle, and Elk Grove High Schools. Sold As-Is.
Property Specifics
| Single Family | |
| — | |
| Ranch | |
| 1963 | |
| Full | |
| Brick, Cedar | |
| — | |
| — | |
| No | |
| 0.18 |
| Cook | |
| — | |
| — / Not Applicable | |
| None | |
| Lake Michigan | |
| Overhead Sewers | |
| Central Air | |
| Natural Gas, Forced Air | |
| 10537141 | |
| 08134150110000 |
Nearby Schools
| NAME: | DISTRICT: | DISTANCE: | |
|---|---|---|---|
|
Grade School
Brentwood Elementary School |
59 | — | |
|
Middle School
Friendship Junior High School |
59 | Not in DB | |
|
High School
Elk Grove High School |
214 | Not in DB | |
Property History
| DATE: | EVENT: | PRICE: | SOURCE: |
|---|---|---|---|
| 18 Oct, 2019 | Sold | $209,000 | MRED MLS |
| 5 Oct, 2019 | Under contract | $219,000 | MRED MLS |
| 3 Oct, 2019 | Listed for sale | $219,000 | MRED MLS |
| 19 Nov, 2020 | Sold | $425,000 | MRED MLS |
| 11 Oct, 2020 | Under contract | $419,900 | MRED MLS |
| 8 Oct, 2020 | Listed for sale | $419,900 | MRED MLS |
Some photos of this home have been virtually staged.
Sorry, we are updating photos, please update this page in 15 minutesRoom Specifics
All Bedroom Info:
Total Bedrooms: 3
Bedrooms Above Ground: 3
Bedrooms Below Ground: 0
Total Bedrooms: 3
Bedrooms Above Ground: 3
Bedrooms Below Ground: 0
Second Bedroom Info:
Dimensions: —
Location: —Dimensions: —
Floor Type: Parquet
Third Bedroom Info:
Dimensions: —
Location: —Dimensions: —
Floor Type: Parquet
Bathroom Info:
Full Bathrooms: 2
Partial Bathrooms: 1Full Bathrooms: 2
Bathroom Amenities: —
Bathroom in Basement: 0
Dining Room Info:
Dimensions: —
Location: —Dimensions: —
Floor Type: Parquet
Kitchen Info:
Dimensions: —
Location: —Dimensions: —
Floor Type: Vinyl
Features: Eating Area-Breakfast Bar, Eating Area-Table Space
Living Room Info:
Dimensions: —
Location: —Dimensions: —
Floor Type: Parquet
Family Room Info:
Dimensions: —
Location: —Dimensions: —
Floor Type: Vinyl
Additional Rooms Info:
Rooms: Utility Room-Lower Level
Basement: FullRooms: Utility Room-Lower Level
Other Specifics
| 2 | |
| — | |
| Garage | |
| — | |
| — | |
| — | |
| Patio, Dog Run, Storms/Screens | |
| — | |
| 63 X 124 | |
| — | |
| Half | |
| First Floor Full Bath, Built-in Features | |
| Range, Dishwasher, Refrigerator | |
| Not in DB | |
| Sidewalks, Street Paved | |
| — | |
| — |
Tax History
| Year | Property Taxes |
|---|---|
| 2019 | $5,055 |
| 2020 | $5,686 |
Contact Agent
Nearby Similar Homes

415 Wilkins Drive, Des Plaines, Illinois 60016

For Sale
$475,000
3 beds / 2.0 baths / 2,000 ft2
Single Family / Built: 1961
4
537 Farthing Lane, Des Plaines, Illinois 60016

For Sale
$415,000
3 beds / 2.1 baths / 1,194 ft2
Single Family / Built: 1961
8
510 Mount Prospect Road, Des Plaines, Illinois 60016

For Sale
$439,000
5 beds / 2.1 baths / 1,980 ft2
Single Family / Built: 1966
5
139 Harding Avenue, Des Plaines, Illinois 60016

For Sale
$450,000
3 beds / 2.0 baths / 0 ft2
Single Family / Built: 1977
47
576 Dara James Road, Des Plaines, Illinois 60016

For Sale
$499,999
3 beds / 3.0 baths / 2,406 ft2
Single Family / Built: 1960
80
Nearby Sold Comparables
450 Galleon Way, Des Plaines, Illinois 60016
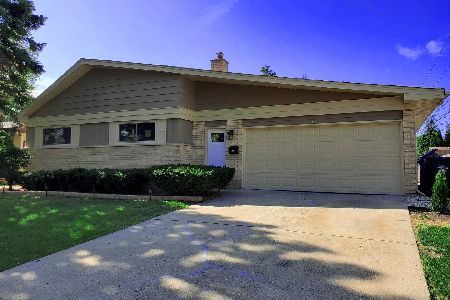
Sold
$419,900
3 beds / 3.0 baths / 2,588 ft2
Single Family / Built: 1963
2210
141 Bradley Street, Des Plaines, Illinois 60016

Sold
$269,900
4 beds / 2.0 baths / 0 ft2
Single Family / Built: 1962
6411
470 Galleon Way, Des Plaines, Illinois 60016
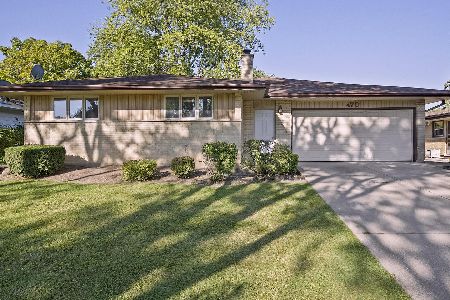
Sold
$379,900
3 beds / 2.1 baths / 1,458 ft2
Single Family / Built: 1964
1509
461 Leahy Circle, Des Plaines, Illinois 60016
Sold
$179,500
3 beds / 1.0 baths / 1,400 ft2
Single Family / Built: 1962
5077
Contact Agent
Listing Provided By
Century 21 Elm, Realtors
