

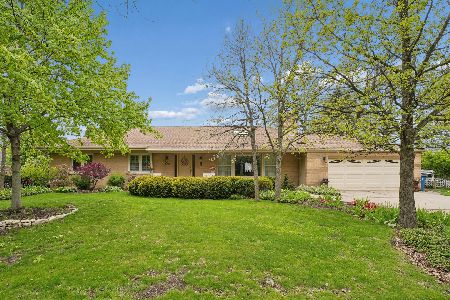
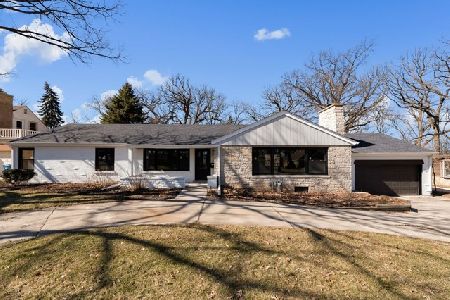
450 Ridge Avenue, Elmhurst, Illinois 60126
Subdivision > Crescent Park
Sorry, we are updating photos, please update this page in 15 minutes
$750,000
|
Sold
|
|
| Status: | Closed |
| Sqft: | 4,200 |
| Cost/Sqft: | $196 |
| Beds: | 5 |
| Baths: | 5 |
| Year Built: | 1942 |
| Property Taxes: | $17,021 |
| Days On Market: | 2613 |
| Lot Size: | 0,42 |
Description
Working from home now ? This expanded 5 Bedroom Elmhurst house boasts 2 ideal home office spaces, one is off the master suite offering exceptional privacy. House is set on an oversized gorgeous lot in one of Elmhurst's most coveted peaceful neighborhoods, Crescent Park, with winding streets and access to the Prairie Path. This is a dream for anyone seeking outstanding schools. Rarely found private setting with pleasing views from all the rooms. Easy access to highways and Elmhurst downtown, Metra Station, O'Hare Airport and Oak Brook Shopping . Sought after Edison Elementary, Sandburg Middle and York High School.
Property Specifics
| Single Family | |
| — | |
| Traditional | |
| 1942 | |
| Partial | |
| Vinyl Siding, Brick | |
| Asphalt | |
| — | |
| No | |
| 0.42 |
| Du Page | |
| Crescent Park | |
| — / Not Applicable | |
| None | |
| Lake Michigan | |
| Sewer-Storm | |
| Central Air, Zoned | |
| Natural Gas, Forced Air, Sep Heating Systems - 2+, Zoned | |
| 10525049 | |
| 0612221001 |
Nearby Schools
| NAME: | DISTRICT: | DISTANCE: | |
|---|---|---|---|
|
Grade School
Edison Elementary School |
205 | — | |
|
Middle School
Sandburg Middle School |
205 | Not in DB | |
|
High School
York Community High School |
205 | Not in DB | |
Property History
| DATE: | EVENT: | PRICE: | SOURCE: |
|---|---|---|---|
| 13 Aug, 2020 | Sold | $750,000 | MRED MLS |
| 28 Jun, 2020 | Under contract | $825,000 | MRED MLS |
| — | Last price change | $829,000 | MRED MLS |
| 20 Sep, 2019 | Listed for sale | $829,000 | MRED MLS |
Sorry, we are updating photos, please update this page in 15 minutes
Room Specifics
All Bedroom Info:
Total Bedrooms: 5
Bedrooms Above Ground: 5
Bedrooms Below Ground: 0
Total Bedrooms: 5
Bedrooms Above Ground: 5
Bedrooms Below Ground: 0
Second Bedroom Info:
Dimensions: —
Location: —Dimensions: —
Floor Type: Carpet
Third Bedroom Info:
Dimensions: —
Location: —Dimensions: —
Floor Type: Carpet
Fourth Bedroom Info:
Dimensions: —
Location: —Dimensions: —
Floor Type: Carpet
Bathroom Info:
Full Bathrooms: 5
Partial Bathrooms: 2Full Bathrooms: 5
Bathroom Amenities: Whirlpool, Separate Shower, Double Sink, Soaking Tub
Bathroom in Basement: 1
Dining Room Info:
Dimensions: —
Location: —Dimensions: —
Floor Type: Hardwood
Kitchen Info:
Dimensions: —
Location: —Dimensions: —
Floor Type: Hardwood
Features: Eating Area-Breakfast Bar, Eating Area-Table Space, Pantry-Walk-in
Living Room Info:
Dimensions: —
Location: —Dimensions: —
Floor Type: Hardwood
Family Room Info:
Dimensions: —
Location: —Dimensions: —
Floor Type: Carpet
Additional Rooms Info:
Rooms: Bedroom 5, Breakfast Room, Study, Recreation Room
Basement: PartialRooms: Bedroom 5, Breakfast Room, Study, Recreation Room
Other Specifics
| 3 | |
| Concrete Perimeter | |
| Garage | |
| — | |
| — | |
| — | |
| Patio, Stamped Concrete Patio, Storms/Screens | |
| Corner Lot | |
| 96X185 | |
| Pull Down Stair,Unfinished | |
| Full | |
| Vaulted/Cathedral Ceilings, Skylight(s), Bar-Dry, Hardwood Floors | |
| Microwave, Dishwasher, Refrigerator, Washer, Dryer, Cooktop, Built-In Oven, Range Hood | |
| Not in DB | |
| Park, Curbs, Sidewalks, Street Lights, Street Paved | |
| — | |
| — |
Tax History
| Year | Property Taxes |
|---|---|
| 2020 | $17,021 |
Contact Agent
Nearby Similar Homes
441 South Street, Elmhurst, Illinois 60126
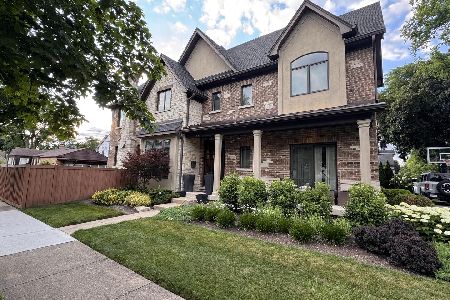
For Sale
$1,695,000
5 beds / 4.1 baths / 5,112 ft2
Single Family / Built: 2009
134
515 Parkview Avenue, Elmhurst, Illinois 60126
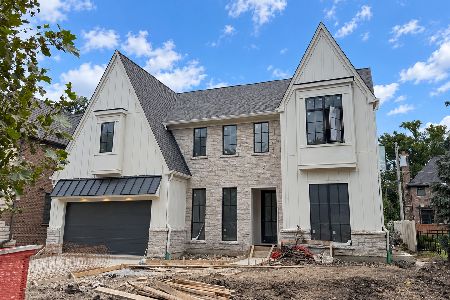
For Sale
$2,200,000
4 beds / 5.1 baths / 3,750 ft2
Single Family / Built: 2026
58
607 Cedar Avenue, Elmhurst, Illinois 60126
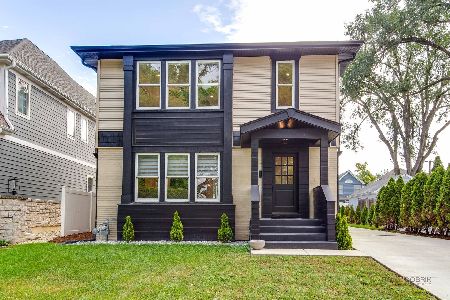
For Sale
$1,094,000
4 beds / 3.0 baths / 3,330 ft2
Single Family / Built: 1951
58
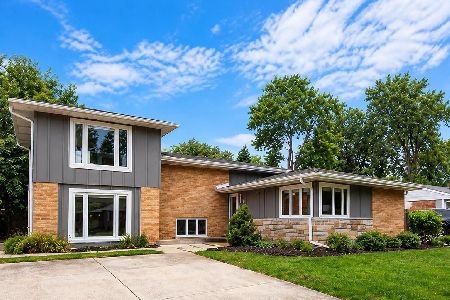
534 Park Avenue, Elmhurst, Illinois 60126
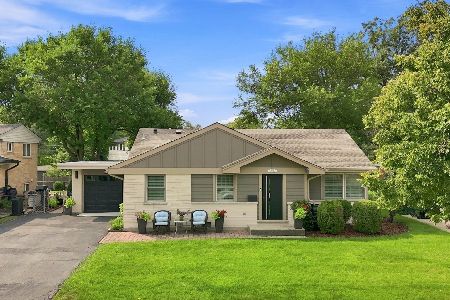
For Sale
$665,000
3 beds / 2.0 baths / 1,864 ft2
Single Family / Built: 1957
25
1759 Coolidge Avenue, Berkeley, Illinois 60163
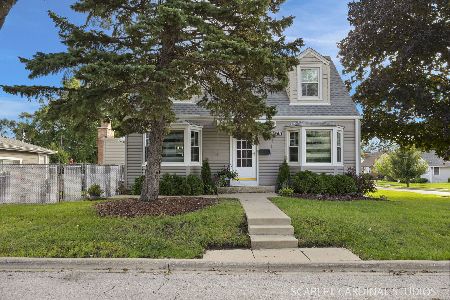
For Sale
$325,000
3 beds / 1.1 baths / 1,248 ft2
Single Family / Built: 1950
44
Nearby Sold Comparables

497 Stratford Avenue, Elmhurst, Illinois 60126
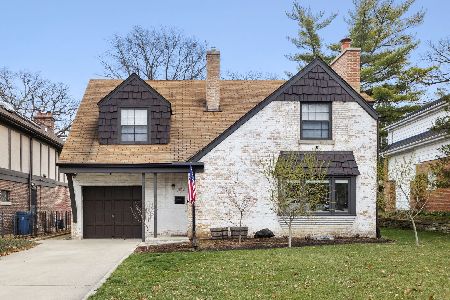
Sold
$525,000
4 beds / 2.1 baths / 1,680 ft2
Single Family / Built: 1942
625
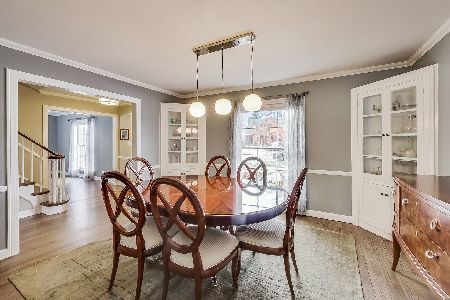
Contact Agent
Listing Provided By
@properties
