

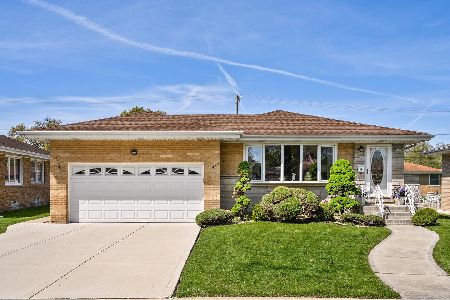
4500 Forestview Avenue, O'Hare, Chicago, Illinois 60656
Subdivision > Schorsch Forestview
Sorry, we are updating photos, please update this page in 15 minutes
$347,000
|
Sold
|
|
| Status: | Closed |
| Sqft: | 1,717 |
| Cost/Sqft: | $207 |
| Beds: | 3 |
| Baths: | 3 |
| Year Built: | 1962 |
| Property Taxes: | $2,240 |
| Days On Market: | 4448 |
| Lot Size: | 0,17 |
Description
Spacious Schorsch custom face brick 3 bedroom & 3 bath Forestview home. Lovely plaster cove molding in large living rm & dining rm area. Hardwood flooring under carpet t/o home. Eat-in kitchen w/ breakfast bar overlooks patio. First floor family rm/possible 4th bedrm. Huge finished basemnt offers rec room areas, full bath, workshop rm, xl laundry rm, cedar closet plus extra closets & storage areas. Home sold "As-Is".
Property Specifics
| Single Family | |
| — | |
| Ranch | |
| 1962 | |
| Full | |
| Brick | |
| Asphalt | |
| RANCH | |
| No | |
| 0.17 |
| Cook | |
| Schorsch Forestview | |
| 0 / Not Applicable | |
| None | |
| Lake Michigan, Public | |
| Public Sewer | |
| Central Air | |
| Natural Gas | |
| 08710426 | |
| 12141100460000 |
Nearby Schools
| NAME: | DISTRICT: | DISTANCE: | |
|---|---|---|---|
|
Grade School
Dirksen Elementary School |
299 | — | |
|
Middle School
Dirksen Elementary School |
299 | Not in DB | |
|
High School
Taft High School |
299 | Not in DB | |
Property History
| DATE: | EVENT: | PRICE: | SOURCE: |
|---|---|---|---|
| 29 Oct, 2014 | Sold | $347,000 | MRED MLS |
| 18 Sep, 2014 | Under contract | $355,000 | MRED MLS |
| 25 Aug, 2014 | Listed for sale | $355,000 | MRED MLS |
Sorry, we are updating photos, please update this page in 15 minutes
Room Specifics
All Bedroom Info:
Total Bedrooms: 3
Bedrooms Above Ground: 3
Bedrooms Below Ground: 0
Total Bedrooms: 3
Bedrooms Above Ground: 3
Bedrooms Below Ground: 0
Second Bedroom Info:
Dimensions: —
Location: —Dimensions: —
Floor Type: Carpet
Third Bedroom Info:
Dimensions: —
Location: —Dimensions: —
Floor Type: Carpet
Bathroom Info:
Full Bathrooms: 3
Partial Bathrooms: 0Full Bathrooms: 3
Bathroom Amenities: —
Bathroom in Basement: 1
Dining Room Info:
Dimensions: —
Location: —Dimensions: —
Floor Type: Carpet
Kitchen Info:
Dimensions: —
Location: —Dimensions: —
Floor Type: Vinyl
Features: Eating Area-Table Space
Living Room Info:
Dimensions: —
Location: —Dimensions: —
Floor Type: Carpet
Family Room Info:
Dimensions: —
Location: —Dimensions: —
Floor Type: Carpet
Additional Rooms Info:
Rooms: Recreation Room, Workshop, Other Room
Basement: FullRooms: Recreation Room, Workshop, Other Room
Other Specifics
| 2.5 | |
| Concrete Perimeter | |
| Garage | |
| — | |
| — | |
| — | |
| Patio, Storms/Screens | |
| Fenced Yard | |
| 63X115X69.98X115 | |
| — | |
| None | |
| First Floor Bedroom, First Floor Full Bath | |
| Range, Dishwasher, Refrigerator, Washer, Dryer | |
| Not in DB | |
| Sidewalks, Street Lights, Street Paved | |
| — | |
| — |
Tax History
| Year | Property Taxes |
|---|---|
| 2014 | $2,240 |
Contact Agent
Nearby Similar Homes
4567 Oakview Street, Chicago, Illinois 60656
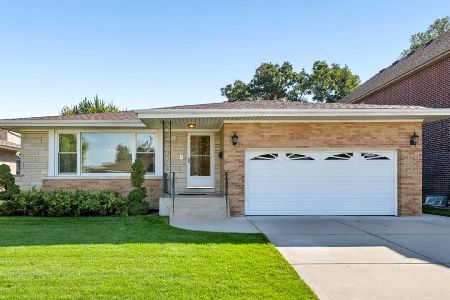
For Sale
$520,000
3 beds / 2.1 baths / 1,606 ft2
Single Family / Built: 1971
27
4734 Maria Court, Chicago, Illinois 60656
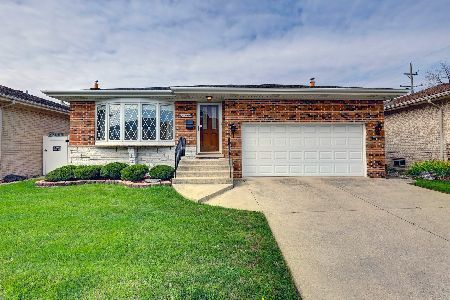
For Sale
$499,900
3 beds / 3.0 baths / 1,282 ft2
Single Family / Built: 1978
35
8425 Castle Island Avenue, Chicago, Illinois 60656
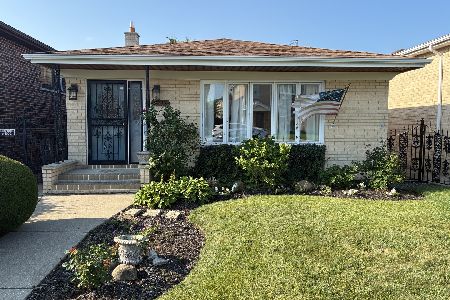
For Sale
$525,000
3 beds / 3.0 baths / 1,436 ft2
Single Family / Built: 1985
65
8425 Sunnyside Avenue, Chicago, Illinois 60656
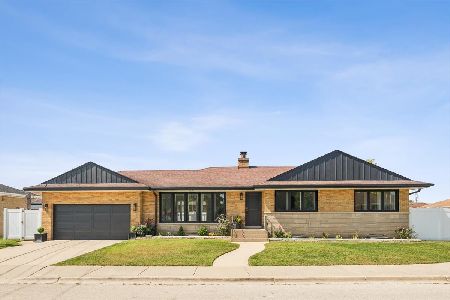
For Sale
$659,000
3 beds / 2.1 baths / 1,600 ft2
Single Family / Built: 1958
32
4846 Clifton Avenue, Norridge, Illinois 60706

For Sale
$575,000
4 beds / 3.0 baths / 2,148 ft2
Single Family / Built: 1936
51
Nearby Sold Comparables
4514 Forestview Avenue, Chicago, Illinois 60656

Sold
$279,000
3 beds / 1.1 baths / 0 ft2
Single Family / Built: 1958
5599
4527 Forestview Avenue, Chicago, Illinois 60656
Sold
$319,900
3 beds / 3.0 baths / 0 ft2
Single Family / Built: 1963
6294
4456 Forestview Avenue, Chicago, Illinois 60656

Sold
$449,900
3 beds / 2.0 baths / 1,885 ft2
Single Family / Built: 1959
387
4526 Forestview Avenue, Chicago, Illinois 60656
Sold
$409,900
3 beds / 2.0 baths / 1,359 ft2
Single Family / Built: 1961
3163
4522 Reserve Avenue, Chicago, Illinois 60656
Sold
$525,000
3 beds / 2.0 baths / 1,850 ft2
Single Family / Built: 1960
535
Contact Agent
Listing Provided By
Century 21 McMullen Real Estate Inc
