

451 Fairview Avenue, Elmhurst, Illinois 60126
Sorry, we are updating photos, please update this page in 15 minutes
$830,000
|
Sold
|
|
| Status: | Closed |
| Sqft: | 5,200 |
| Cost/Sqft: | $165 |
| Beds: | 5 |
| Baths: | 5 |
| Year Built: | 2005 |
| Property Taxes: | $16,100 |
| Days On Market: | 5373 |
| Lot Size: | 0,20 |
Description
HONEY STOP THE CAR! Pembroke Brick w/ Millcreek Castle Rock facade,Cedar shake roof,Unilock- Courtstone (importd -Belgium) custom frtdoor importd from CostaRica,extensive upgrades in this amazing home. 6bedrms, 4.5 baths, 2Frpl. formal livingrm, dining rm, Gourmet ktchn,Viking,Bosch Sub'0 over- looking large familyrm, w/Masnryfrpl,W/ beach stone accents,(wood brning&gas)many extras.unsurpassed Quality! must see.
Property Specifics
| Single Family | |
| — | |
| — | |
| 2005 | |
| Full, Walkout | |
| Brick, Stone | |
| Shake | |
| — | |
| No | |
| 0.2 |
| Du Page | |
| — | |
| 0 / Not Applicable | |
| None | |
| Lake Michigan, Public | |
| Public Sewer | |
| Zoned | |
| Indv Controls, Zoned | |
| 08008123 | |
| 0611112005 |
Nearby Schools
| NAME: | DISTRICT: | DISTANCE: | |
|---|---|---|---|
|
Grade School
Lincoln Elementary School |
205 | — | |
|
Middle School
Bryan Middle School |
205 | Not in DB | |
|
High School
York Community High School |
205 | Not in DB | |
Property History
| DATE: | EVENT: | PRICE: | SOURCE: |
|---|---|---|---|
| 20 Jun, 2012 | Sold | $830,000 | MRED MLS |
| 11 May, 2012 | Under contract | $859,000 | MRED MLS |
| — | Last price change | $899,000 | MRED MLS |
| 29 Feb, 2012 | Listed for sale | $929,000 | MRED MLS |
| 17 Jun, 2013 | Sold | $930,000 | MRED MLS |
| 11 May, 2013 | Under contract | $950,000 | MRED MLS |
| 9 May, 2013 | Listed for sale | $950,000 | MRED MLS |
Sorry, we are updating photos, please update this page in 15 minutes
Room Specifics
All Bedroom Info:
Total Bedrooms: 6
Bedrooms Above Ground: 5
Bedrooms Below Ground: 1
Total Bedrooms: 6
Bedrooms Above Ground: 5
Bedrooms Below Ground: 1
Second Bedroom Info:
Dimensions: —
Location: —Dimensions: —
Floor Type: Carpet
Bathroom Info:
Full Bathrooms: 5
Partial Bathrooms: 1Full Bathrooms: 5
Bathroom Amenities: Whirlpool, Separate Shower, Full Body Spray Shower, Double Shower, Soaking Tub
Bathroom in Basement: 1
Dining Room Info:
Dimensions: —
Location: —Dimensions: —
Floor Type: Hardwood
Kitchen Info:
Dimensions: —
Location: —Dimensions: —
Floor Type: Hardwood
Features: Eating Area-Table Space, Island, Pantry-Walk-in
Living Room Info:
Dimensions: —
Location: —Dimensions: —
Floor Type: Hardwood
Family Room Info:
Dimensions: —
Location: —Dimensions: —
Floor Type: Hardwood
Additional Rooms Info:
Rooms: Bedroom 5, Bedroom 6, Mud Room, Office, Pantry, Recreation Room, Walk In Closet, Other Room
Basement: Full, WalkoutRooms: Bedroom 5, Bedroom 6, Mud Room, Office, Pantry, Recreation Room, Walk In Closet, Other Room
Other Specifics
| 2 | |
| Concrete Perimeter | |
| Garage | |
| — | |
| — | |
| — | |
| Balcony, Patio, Brick Paver Patio | |
| Fenced Yard, Landscaped | |
| 62.5X140 | |
| Unfinished | |
| Full | |
| Vaulted/Cathedral Ceilings, Skylight(s), Bar-Wet, Hardwood Floors, Second Floor Laundry | |
| Double Oven, Dishwasher, High End Refrigerator, Stainless Steel Appliance(s), Wine Refrigerator | |
| Not in DB | |
| Sidewalks, Street Lights, Street Paved | |
| — | |
| Wood Burning, Gas Starter |
Tax History
| Year | Property Taxes |
|---|---|
| 2012 | $16,100 |
| 2013 | $16,418 |
Contact Agent
Nearby Similar Homes
401 Berkley Avenue, Elmhurst, Illinois 60126
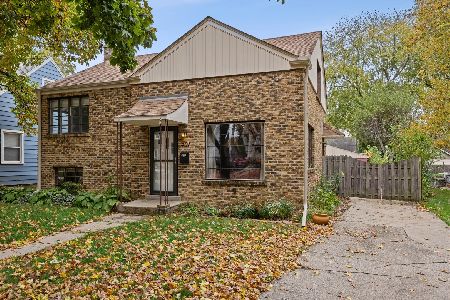
For Sale
$450,000
3 beds / 1.0 baths / 1,050 ft2
Single Family / Built: 1950
10
515 Sunnyside Avenue, Elmhurst, Illinois 60126
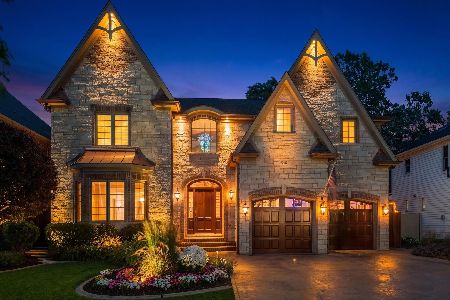
For Sale
$2,099,995
5 beds / 4.1 baths / 6,500 ft2
Single Family / Built: 2006
61
405 Hawthorne Avenue, Elmhurst, Illinois 60126

For Sale
$1,099,000
3 beds / 2.1 baths / 2,440 ft2
Single Family / Built: 1927
18
393 Hawthorne Avenue, Elmhurst, Illinois 60126

For Sale
$899,900
5 beds / 3.1 baths / 2,562 ft2
Single Family / Built: 1950
33
388 Saint Charles Road, Elmhurst, Illinois 60126

For Sale
$549,000
3 beds / 2.0 baths / 1,412 ft2
Single Family / Built: 1961
3
Elmhurst, Illinois 60126
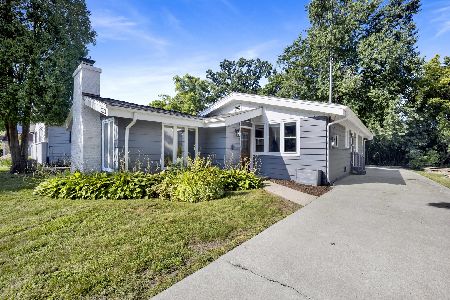
For Sale
$549,000
3 beds / 2.0 baths / 1,685 ft2
Single Family / Built: 1953
9
Nearby Sold Comparables
451 Fairview Avenue, Elmhurst, Illinois 60126

Sold
$950,000
5 beds / 4.1 baths / 5,200 ft2
Single Family / Built: 2005
4938
445 Fairview Avenue, Elmhurst, Illinois 60126
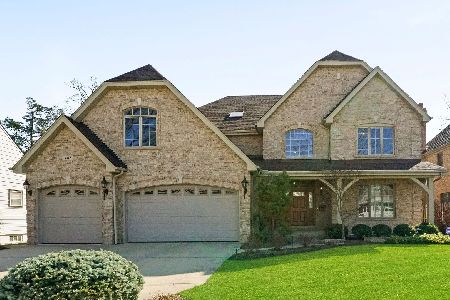
Sold
$1,125,000
6 beds / 3.1 baths / 4,576 ft2
Single Family / Built: 2003
2052
455 Fairview Avenue, Elmhurst, Illinois 60126
Sold
$444,777
4 beds / 2.1 baths / 2,710 ft2
Single Family / Built: 1928
4076

441 Fairview Avenue, Elmhurst, Illinois 60126
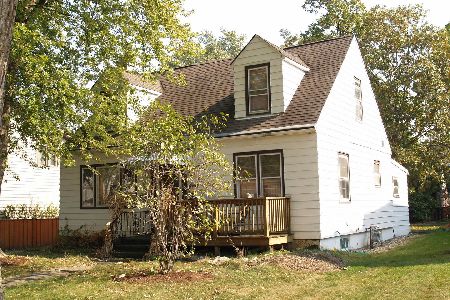
Sold
$375,000
3 beds / 1.1 baths / 1,248 ft2
Single Family / Built: 1951
2228
431 Fairview Avenue, Elmhurst, Illinois 60126
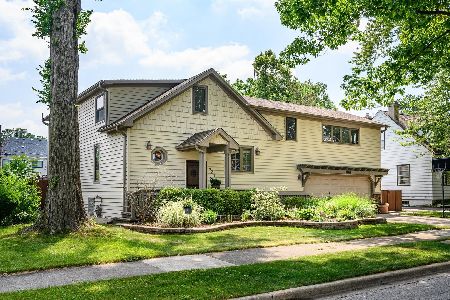
Sold
$639,900
4 beds / 3.1 baths / 2,379 ft2
Single Family / Built: 1935
1894
Contact Agent
Listing Provided By
RE/MAX Vision 212
