

451 Golf Road, Crystal Lake, Illinois 60014
Sorry, we are updating photos, please update this page in 15 minutes
$124,000
|
Sold
|
|
| Status: | Closed |
| Sqft: | 0 |
| Cost/Sqft: | — |
| Beds: | 2 |
| Baths: | 2 |
| Year Built: | — |
| Property Taxes: | $3,901 |
| Days On Market: | 4808 |
| Lot Size: | 0,18 |
Description
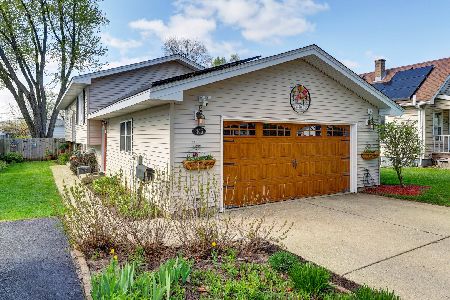
TOTALLY TASTEFUL WHOLE-HOUSE RENOVATION! TRANSFORMATION RETAINED ORIGINAL BUNGALOW PLAN, ARCHED DOORWAYS, & COVERED FRONT PORCH WHILE UPDATING ALL ELSE FOR TODAY'S FUSSIEST BUYER. TEXTURED WOOD LAMINATES, STAINLESS APPLIANCES, CRISP WHITE TRIM AND CUSTOM DOORS, PRETTY COLOR PALETTE. ALL NEW FROM KITCHEN TO BATHS TO MECHANICALS, PLUMBING, A/C. FULLY FINISHED LL WITH THIRD BED OR FAMILY ROOM & FULL BATH. GREAT LOCALE!
Property Specifics
| Single Family | |
| — | |
| Ranch | |
| — | |
| Full | |
| Vinyl Siding | |
| Asphalt | |
| BUNGALOW | |
| No | |
| 0.18 |
| Mc Henry | |
| — | |
| 0 / Not Applicable | |
| None | |
| Public | |
| Sewer-Storm | |
| Central Air | |
| Natural Gas, Forced Air | |
| 08428291 | |
| 1906479009 |
Property History
| DATE: | EVENT: | PRICE: | SOURCE: |
|---|---|---|---|
| 28 May, 2013 | Sold | $63,500 | MRED MLS |
| 8 Apr, 2013 | Under contract | $60,500 | MRED MLS |
| — | Last price change | $68,000 | MRED MLS |
| 18 Nov, 2011 | Listed for sale | $165,000 | MRED MLS |
| 18 Oct, 2013 | Sold | $124,000 | MRED MLS |
| 13 Sep, 2013 | Under contract | $125,000 | MRED MLS |
| — | Last price change | $129,000 | MRED MLS |
| 23 Aug, 2013 | Listed for sale | $135,000 | MRED MLS |
| 1 May, 2015 | Sold | $142,000 | MRED MLS |
| 6 Mar, 2015 | Under contract | $144,900 | MRED MLS |
| 4 Mar, 2015 | Listed for sale | $144,900 | MRED MLS |
Sorry, we are updating photos, please update this page in 15 minutes
Room Specifics
All Bedroom Info:
Total Bedrooms: 3
Bedrooms Above Ground: 2
Bedrooms Below Ground: 1
Total Bedrooms: 3
Bedrooms Above Ground: 2
Bedrooms Below Ground: 1
Second Bedroom Info:
Dimensions: —
Location: —Dimensions: —
Floor Type: Wood Laminate
Third Bedroom Info:
Dimensions: —
Location: —Dimensions: —
Floor Type: Wood Laminate
Bathroom Info:
Full Bathrooms: 2
Partial Bathrooms: 0Full Bathrooms: 2
Bathroom Amenities: Separate Shower
Bathroom in Basement: 1
Dining Room Info:
Dimensions: —
Location: —Dimensions: —
Floor Type: Vinyl
Kitchen Info:
Dimensions: —
Location: —Dimensions: —
Floor Type: Wood Laminate
Features: Eating Area-Table Space
Laundry Room Info:
Dimensions: —
Location: —Dimensions: —
Floor Type: Other
Living Room Info:
Dimensions: —
Location: —Dimensions: —
Floor Type: Wood Laminate
Additional Rooms Info:
Rooms: Eating Area
Basement: FullRooms: Eating Area
Other Specifics
| 2 | |
| Block | |
| Garage | |
| — | |
| — | |
| — | |
| Porch | |
| — | |
| 155X50 | |
| — | |
| None | |
| Wood Laminate Floors, First Floor Bedroom, First Floor Full Bath | |
| Range, Dishwasher, Refrigerator, Washer, Dryer | |
| Not in DB | |
| Sidewalks, Street Lights, Street Paved | |
| — | |
| — |
Tax History
| Year | Property Taxes |
|---|---|
| 2013 | $3,901 |
| 2013 | $3,901 |
| 2015 | $4,202 |
Contact Agent
Nearby Similar Homes
668 Lee Drive, Crystal Lake, Illinois 60014

For Sale
$347,500
3 beds / 1.1 baths / 1,364 ft2
Single Family / Built: 1973
125
652 Sussex Lane, Crystal Lake, Illinois 60014

For Sale
$360,000
4 beds / 2.0 baths / 1,800 ft2
Single Family / Built: 1962
47
278 Union Street, Crystal Lake, Illinois 60014

For Sale
$360,000
4 beds / 1.1 baths / 1,880 ft2
Single Family / Built: 1961
14

176 Lakeshore Drive, Crystal Lake, Illinois 60014

For Sale
$310,000
2 beds / 1.0 baths / 1,633 ft2
Single Family / Built: 1930
59
240 Mchenry Avenue, Crystal Lake, Illinois 60014

For Sale
$589,000
4 beds / 3.1 baths / 3,255 ft2
Single Family / Built: 1932
190
Nearby Sold Comparables
451 Golf Road, Crystal Lake, Illinois 60014

Sold
$60,500
2 beds / 2.0 baths / 610 ft2
Single Family / Built: —
5452
451 Golf Road, Crystal Lake, Illinois 60014
Sold
$144,900
2 beds / 2.0 baths / 0 ft2
Single Family / Built: —
4250
445 Golf Road, Crystal Lake, Illinois 60014
Sold
$395,000
3 beds / 1.1 baths / 2,226 ft2
Single Family / Built: 1980
181
441 Golf Road, Crystal Lake, Illinois 60014
Sold
$85,000
2 beds / 1.0 baths / 1,090 ft2
Single Family / Built: 1947
4805
452 Everett Avenue, Crystal Lake, Illinois 60014
Sold
$96,000
2 beds / 1.0 baths / 1,060 ft2
Single Family / Built: 1951
3989
452 Everett Avenue, Crystal Lake, Illinois 60014
Sold
$146,000
3 beds / 1.0 baths / 1,060 ft2
Single Family / Built: 1951
3808
Contact Agent
Listing Provided By
Keller Williams Success Realty
