

451 Honeysuckle Lane, Yorkville, Illinois 60560
Sorry, we are updating photos, please update this page in 15 minutes
$237,500
|
Sold
|
|
| Status: | Closed |
| Sqft: | 2,720 |
| Cost/Sqft: | $90 |
| Beds: | 4 |
| Baths: | 3 |
| Year Built: | 2006 |
| Property Taxes: | $6,951 |
| Days On Market: | 4899 |
| Lot Size: | 0,30 |
Description
Very nice home w/4 bedrooms & 2 1/2 baths. Home has been freshly painted inside and all new carpeting and vinyl flooring. 3 Car garage. This is a Fannie Mae Homepath Property. Sold "as-is" 100 on tax pro-rations, no survey or disclosures. Purchase with as little as 3% down. Nice location easy access to I-88.
Property Specifics
| Single Family | |
| — | |
| — | |
| 2006 | |
| Full | |
| Vinyl Siding, Brick | |
| Asphalt | |
| — | |
| No | |
| 0.3 |
| Kendall | |
| — | |
| 66 / Monthly | |
| Insurance, Clubhouse, Pool, Exterior Maintenance | |
| Public | |
| Public Sewer | |
| Central Air | |
| Natural Gas, Forced Air | |
| 08369685 | |
| 0220233007 |
Nearby Schools
| NAME: | DISTRICT: | DISTANCE: | |
|---|---|---|---|
|
Grade School
Bristol Bay Elementary School |
115 | — | |
|
Middle School
Yorkville Middle School |
115 | Not in DB | |
|
High School
Yorkville High School |
115 | Not in DB | |
Property History
| DATE: | EVENT: | PRICE: | SOURCE: |
|---|---|---|---|
| 28 Oct, 2013 | Sold | $237,500 | MRED MLS |
| 7 Sep, 2013 | Under contract | $244,900 | MRED MLS |
| — | Last price change | $259,900 | MRED MLS |
| 12 Jun, 2013 | Listed for sale | $269,900 | MRED MLS |
| 31 Mar, 2021 | Sold | $326,300 | MRED MLS |
| 23 Feb, 2021 | Under contract | $325,000 | MRED MLS |
| 21 Feb, 2021 | Listed for sale | $325,000 | MRED MLS |
Sorry, we are updating photos, please update this page in 15 minutes
Room Specifics
All Bedroom Info:
Total Bedrooms: 4
Bedrooms Above Ground: 4
Bedrooms Below Ground: 0
Total Bedrooms: 4
Bedrooms Above Ground: 4
Bedrooms Below Ground: 0
Second Bedroom Info:
Dimensions: —
Location: —Dimensions: —
Floor Type: Carpet
Third Bedroom Info:
Dimensions: —
Location: —Dimensions: —
Floor Type: Carpet
Fourth Bedroom Info:
Dimensions: —
Location: —Dimensions: —
Floor Type: Carpet
Bathroom Info:
Full Bathrooms: 3
Partial Bathrooms: 1Full Bathrooms: 3
Bathroom Amenities: Separate Shower, Double Sink, Soaking Tub
Bathroom in Basement: 0
Dining Room Info:
Dimensions: —
Location: —Dimensions: —
Floor Type: Carpet
Kitchen Info:
Dimensions: —
Location: —Dimensions: —
Floor Type: Vinyl
Features: Eating Area-Table Space, Island, Pantry-Closet
Laundry Room Info:
Dimensions: —
Location: —Dimensions: —
Floor Type: Vinyl
Living Room Info:
Dimensions: —
Location: —Dimensions: —
Floor Type: Carpet
Family Room Info:
Dimensions: —
Location: —Dimensions: —
Floor Type: Carpet
Additional Rooms Info:
Rooms: Den, Foyer
Basement: FullRooms: Den, Foyer
Other Specifics
| 3 | |
| Concrete Perimeter | |
| Garage | |
| — | |
| — | |
| — | |
| Porch | |
| Irregular Lot | |
| 77X147X102X144 | |
| — | |
| Full | |
| Vaulted/Cathedral Ceilings, First Floor Laundry | |
| — | |
| Not in DB | |
| — | |
| — | |
| — |
Tax History
| Year | Property Taxes |
|---|---|
| 2013 | $6,951 |
| 2021 | $8,412 |
Contact Agent
Nearby Similar Homes
2807 Mcmurtrie Way, Yorkville, Illinois 60560
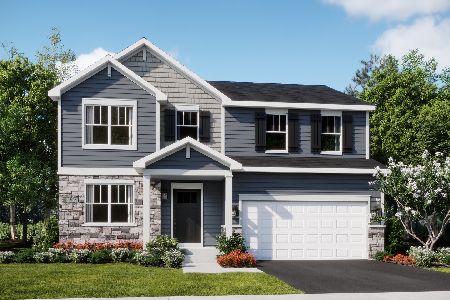
For Sale
$443,495
4 beds / 2.1 baths / 2,382 ft2
Single Family / Built: 2026
5
2801 Mcmurtrie Way, Yorkville, Illinois 60560
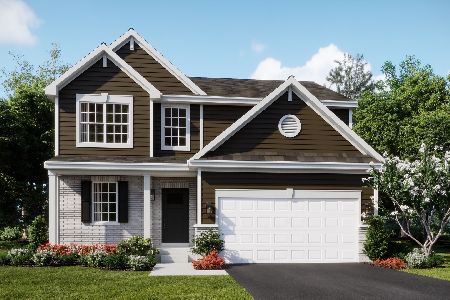
For Sale
$437,135
3 beds / 2.1 baths / 2,063 ft2
Single Family / Built: 2025
19
2742 Mcmurtrie Way, Yorkville, Illinois 60560
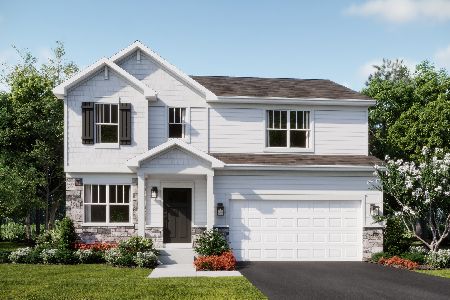
For Sale
$472,575
4 beds / 2.1 baths / 2,218 ft2
Single Family / Built: 2026
5
Yorkville, Illinois 60560

For Sale
$470,545
4 beds / 2.1 baths / 2,631 ft2
Single Family / Built: 2026
54
2832 Mcmurtrie Way, Yorkville, Illinois 60560
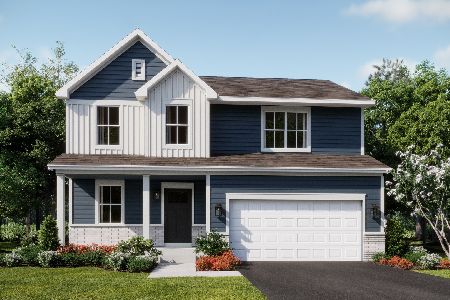
For Sale
$437,490
4 beds / 2.1 baths / 2,218 ft2
Single Family / Built: 2025
131
612 Yellowstone Lane, Yorkville, Illinois 60560
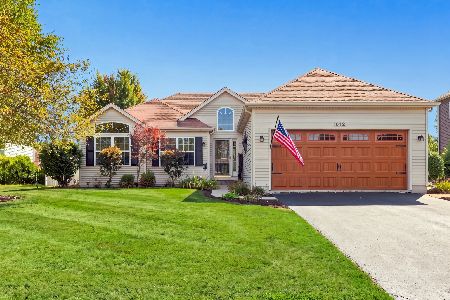
For Sale
$355,000
3 beds / 3.0 baths / 1,423 ft2
Single Family / Built: 2002
67
Nearby Sold Comparables
451 Honeysuckle Lane, Yorkville, Illinois 60560
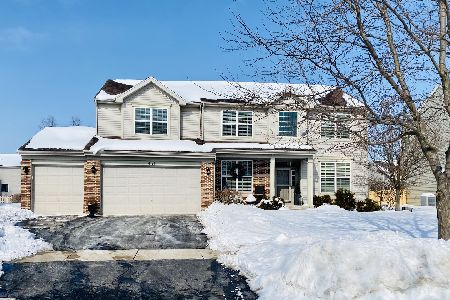
Sold
$325,000
4 beds / 2.1 baths / 2,720 ft2
Single Family / Built: 2006
2088
441 Honeysuckle Lane, Yorkville, Illinois 60560

Sold
$164,900
4 beds / 2.1 baths / 2,428 ft2
Single Family / Built: 2006
5607
441 Honeysuckle Lane, Yorkville, Illinois 60560
Sold
$219,900
4 beds / 2.1 baths / 2,428 ft2
Single Family / Built: 2006
4603
441 Honeysuckle Lane, Yorkville, Illinois 60560
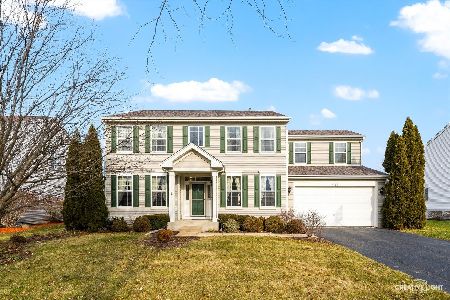
Sold
$369,500
4 beds / 2.1 baths / 2,428 ft2
Single Family / Built: 2006
1032
461 Honeysuckle Lane, Yorkville, Illinois 60560
Sold
$180,000
4 beds / 2.1 baths / 2,800 ft2
Single Family / Built: 2006
5439
442 Honeysuckle Lane, Yorkville, Illinois 60560
Sold
$279,900
5 beds / 2.1 baths / 2,744 ft2
Single Family / Built: 2006
3114
Contact Agent
Listing Provided By
Coldwell Banker The Real Estate Group
