

451 Wild Prairie, Hampshire, Illinois 60140
Subdivision > Prairie Ridge
Sorry, we are updating photos, please update this page in 15 minutes
$215,990
|
Sold
|
|
| Status: | Closed |
| Sqft: | 1,680 |
| Cost/Sqft: | $129 |
| Beds: | 4 |
| Baths: | 3 |
| Year Built: | 2018 |
| Property Taxes: | $0 |
| Days On Market: | 2947 |
| Lot Size: | 0,00 |
Description
NEW CONSTRUCTION/IMMEDIATE OCCUPANCY! Best New Home Value with Basement. No SSA! Huge Yard and Near I-90 Access and Route 20. Relaxing and Affordable Neighborhood, Traditional 2-story Home with Partial Basement and All Appliances Included with Washer and Dryer. The 1680 Features a Great Room Open to the Kitchen with an Upgraded Designer Interiors Package. Perfect for Entertaining! Also Included are Four Spacious Bedrooms, and 2nd Floor Laundry. Don't Miss Out!
Property Specifics
| Single Family | |
| — | |
| — | |
| 2018 | |
| Partial | |
| Vinyl Siding | |
| Asphalt | |
| 1680 | |
| No | |
| — |
| Kane | |
| Prairie Ridge | |
| 60 / Quarterly | |
| None | |
| Public | |
| Public Sewer | |
| Central Air | |
| Natural Gas | |
| 10112055 | |
| 0000000000 |
Nearby Schools
| NAME: | DISTRICT: | DISTANCE: | |
|---|---|---|---|
|
Grade School
Hampshire Elementary School |
300 | — | |
|
Middle School
Hampshire Middle School |
300 | Not in DB | |
|
High School
Hampshire High School |
300 | Not in DB | |
Property History
| DATE: | EVENT: | PRICE: | SOURCE: |
|---|---|---|---|
| 28 Dec, 2018 | Sold | $215,990 | MRED MLS |
| 27 Nov, 2018 | Under contract | $215,990 | MRED MLS |
| — | Last price change | $219,990 | MRED MLS |
| 15 Oct, 2018 | Listed for sale | $224,990 | MRED MLS |
Some photos of this home have been virtually staged.
Sorry, we are updating photos, please update this page in 15 minutesRoom Specifics
All Bedroom Info:
Total Bedrooms: 4
Bedrooms Above Ground: 4
Bedrooms Below Ground: 0
Total Bedrooms: 4
Bedrooms Above Ground: 4
Bedrooms Below Ground: 0
Second Bedroom Info:
Dimensions: —
Location: —Dimensions: —
Floor Type: Carpet
Third Bedroom Info:
Dimensions: —
Location: —Dimensions: —
Floor Type: Carpet
Fourth Bedroom Info:
Dimensions: —
Location: —Dimensions: —
Floor Type: Carpet
Bathroom Info:
Full Bathrooms: 3
Partial Bathrooms: 1Full Bathrooms: 3
Bathroom Amenities: —
Bathroom in Basement: 0
Kitchen Info:
Dimensions: —
Location: —Dimensions: —
Floor Type: Vinyl
Features: Eating Area-Table Space, Island
Family Room Info:
Dimensions: —
Location: —Dimensions: —
Floor Type: Carpet
Additional Rooms Info:
Rooms: Eating Area
Basement: PartialRooms: Eating Area
Other Specifics
| 2 | |
| Concrete Perimeter | |
| Garage | |
| — | |
| — | |
| — | |
| — | |
| — | |
| 85X120 | |
| — | |
| Full | |
| Second Floor Laundry | |
| Range, Dishwasher, Refrigerator, Washer, Dryer | |
| Not in DB | |
| — | |
| — | |
| — |
Tax History
| Year | Property Taxes |
|---|
Contact Agent
Nearby Similar Homes
460 Meadowdale Circle, Hampshire, Illinois 60140
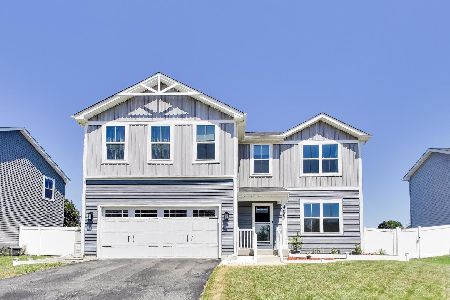
For Sale
$410,000
4 beds / 2.1 baths / 2,261 ft2
Single Family / Built: 2023
33
461 Dawns, Hampshire, Illinois 60140
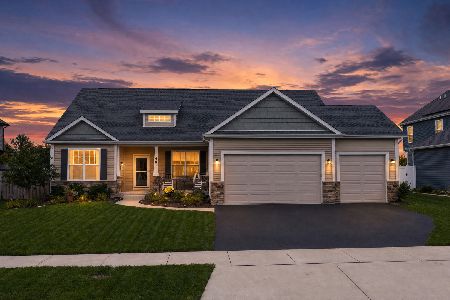
For Sale
$528,000
3 beds / 2.0 baths / 4,474 ft2
Single Family / Built: 2023
38
930 Dawns End, Hampshire, Illinois 60140
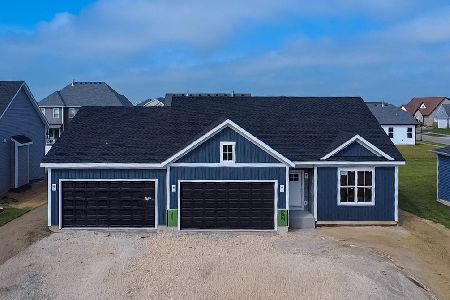
For Sale
$499,390
3 beds / 2.0 baths / 1,387 ft2
Single Family / Built: 2026
58
238 Oak Street, Hampshire, Illinois 60140

For Sale
$290,000
3 beds / 1.0 baths / 1,375 ft2
Single Family / Built: 1882
4
218 Park Street, Hampshire, Illinois 60140

Short Sale
$199,000
3 beds / 1.1 baths / 1,614 ft2
Single Family / Built: 1887
88
159 Terwilliger Avenue, Hampshire, Illinois 60140

For Sale
$425,000
2 beds / 2.0 baths / 2,243 ft2
Single Family / Built: 1932
20
Nearby Sold Comparables

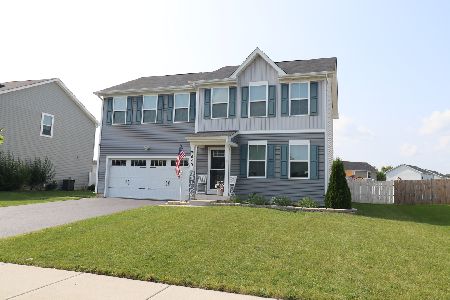
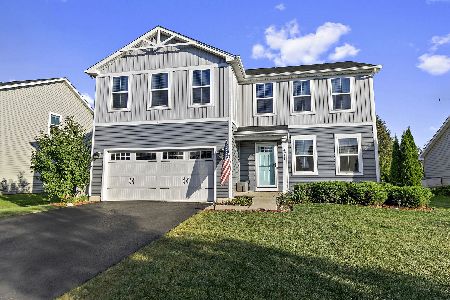
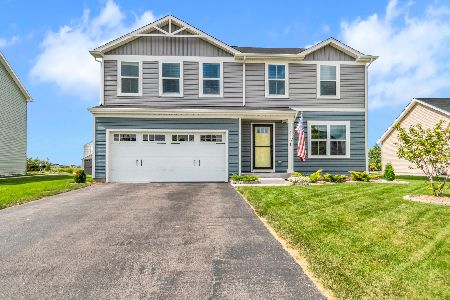
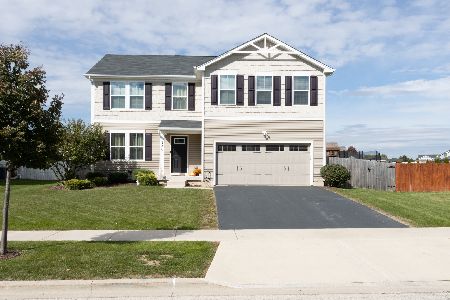
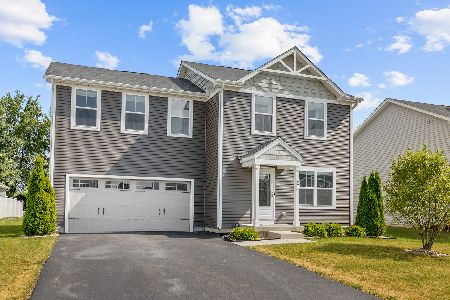
461 Campion Drive, Hampshire, Illinois 60140
Sold
$359,900
4 beds / 2.1 baths / 1,680 ft2
Single Family / Built: 2019
658
Contact Agent
Listing Provided By
RE/MAX Suburban
