

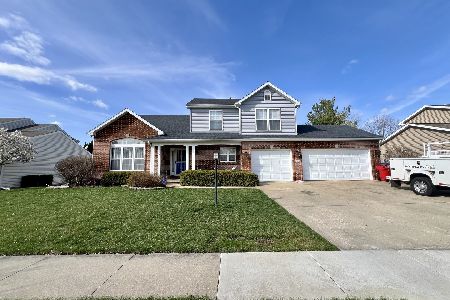
4510 Copper Ridge Rd, Champaign, Illinois 61822
$212,900
|
Sold
|
|
| Status: | Closed |
| Sqft: | 2,170 |
| Cost/Sqft: | $101 |
| Beds: | 3 |
| Baths: | 3 |
| Year Built: | — |
| Property Taxes: | $5,269 |
| Days On Market: | 3961 |
| Lot Size: | 0,00 |
Description
Wow! Gleaming new hardwood floors add to the pristine condition of the home. New granite countertops in the kitchen flow into the eating space with lots of windows overlooking the pond and commons area. Window seat on 2nd floor overlooks this and provides a cozy spot to read or relax as well as extra storage. Cathedral ceilings in the huge master suite with walkin closet and display shelf. Master bath has dual vanities and private commode. Built in bookshelves in private first floor office closes off with french doors. DR is large and features built in shelves in DR. Oversize 3.5 car garage provides lots of room for cars and "stuff". Lots of windows and natural light with many rooms overlooking lake. Large deck to enjoy those lazy summer nights. Seller will provide Home Warranty.
Property Specifics
| Single Family | |
| — | |
| Traditional | |
| — | |
| None | |
| Brick, Vinyl Siding | |
| — | |
| — | |
| Yes | |
| — |
| Champaign | |
| Copper Ridge | |
| 150 / Annual | |
| — | |
| Public | |
| Public Sewer | |
| Central Air | |
| Natural Gas, Forced Air | |
| 09424875 | |
| 032020176024 |
Nearby Schools
| NAME: | DISTRICT: | DISTANCE: | |
|---|---|---|---|
|
Grade School
Soc |
— | ||
|
Middle School
Call Unt 4 351-3701 |
Not in DB | ||
|
High School
Centennial High School |
Not in DB | ||
Property History
| DATE: | EVENT: | PRICE: | SOURCE: |
|---|---|---|---|
| 31 May, 2016 | Sold | $212,900 | MRED MLS |
| 8 Apr, 2016 | Under contract | $219,900 | MRED MLS |
| — | Last price change | $222,900 | MRED MLS |
| 15 Jan, 2016 | Listed for sale | $222,900 | MRED MLS |
Room Specifics
Total Bedrooms: 3
Bedrooms Above Ground: 3
Bedrooms Below Ground: 0
Dimensions: —
Floor Type: Hardwood
Dimensions: —
Floor Type: Hardwood
Full Bathrooms: 3
Bathroom Amenities: —
Bathroom in Basement: —
Dimensions: —
Floor Type: Hardwood
Dimensions: —
Floor Type: Ceramic Tile
Features: Eating Area-Table Space, Pantry-Closet
Dimensions: —
Floor Type: Hardwood
Rooms: —
Other Specifics
| 3 | |
| — | |
| Garage | |
| — | |
| — | |
| — | |
| Patio, Porch | |
| — | |
| 80 X 112 | |
| — | |
| Full | |
| — | |
| Cooktop, Dishwasher, Disposal, Range, Refrigerator | |
| Not in DB | |
| — | |
| — | |
| Gas Log, Wood Burning |
Tax History
| Year | Property Taxes |
|---|---|
| 2016 | $5,269 |
Contact Agent
Nearby Similar Homes




Nearby Sold Comparables


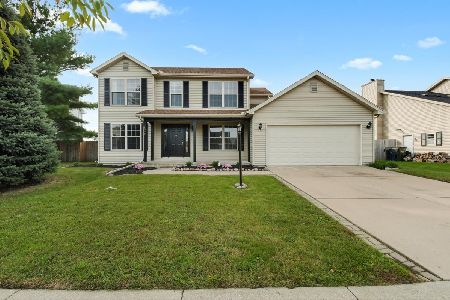
Contact Agent
Listing Provided By
Century 21 Heartland-Champaign
