

452 Highland Avenue, Elmhurst, Illinois 60126
Sorry, we are updating photos, please update this page in 15 minutes
$655,000
|
Sold
|
|
| Status: | Closed |
| Sqft: | 3,200 |
| Cost/Sqft: | $234 |
| Beds: | 4 |
| Baths: | 4 |
| Year Built: | 2011 |
| Property Taxes: | $0 |
| Days On Market: | 5568 |
| Lot Size: | 0,25 |
Description
UP AND READY. BEAUTIFUL ALL BRICK NEW CONSTRUCTION WITH 3 CAR GARAGE SET ON EXCEPTIONAL LOT LOCATED IN A PEACEFUL CUL-DE-SAC. DESIRED CENTER ENTRY FLOOR PLAN WITH FIRST FLOOR OFFICE/5TH BEDROOM.LARGE GOURMET KITCHEN WITH CENTER ISLAND, GRANITE COUNTERS & SS APPLIANCES. HARDWOOD FLOORS THROUGHOUT. 4 BEDROOMS, 4 FULL BATHS. FINEST QUALITY. STEPS FROM WONDERFUL BEHRENS PARK. BUILDER INSTALLING 6 FT. CEDAR FENCE.
Property Specifics
| Single Family | |
| — | |
| Traditional | |
| 2011 | |
| Full | |
| Brick | |
| Asphalt | |
| — | |
| No | |
| 0.25 |
| Du Page | |
| — | |
| 0 / Not Applicable | |
| None | |
| Lake Michigan | |
| Public Sewer | |
| Central Air | |
| Natural Gas, Forced Air | |
| 07883879 | |
| 0335302032 |
Nearby Schools
| NAME: | DISTRICT: | DISTANCE: | |
|---|---|---|---|
|
Grade School
Emerson Elementary School |
205 | — | |
|
Middle School
Churchville Middle School |
205 | Not in DB | |
|
High School
York Community High School |
205 | Not in DB | |
Property History
| DATE: | EVENT: | PRICE: | SOURCE: |
|---|---|---|---|
| 15 Oct, 2009 | Sold | $143,000 | MRED MLS |
| 18 Sep, 2009 | Under contract | $174,900 | MRED MLS |
| — | Last price change | $179,900 | MRED MLS |
| 2 Nov, 2008 | Listed for sale | $249,900 | MRED MLS |
| 1 Feb, 2012 | Sold | $655,000 | MRED MLS |
| 28 Dec, 2011 | Under contract | $749,000 | MRED MLS |
| 18 Aug, 2011 | Listed for sale | $749,000 | MRED MLS |
Sorry, we are updating photos, please update this page in 15 minutes
Room Specifics
All Bedroom Info:
Total Bedrooms: 4
Bedrooms Above Ground: 4
Bedrooms Below Ground: 0
Total Bedrooms: 4
Bedrooms Above Ground: 4
Bedrooms Below Ground: 0
Second Bedroom Info:
Dimensions: —
Location: —Dimensions: —
Floor Type: Hardwood
Third Bedroom Info:
Dimensions: —
Location: —Dimensions: —
Floor Type: Hardwood
Fourth Bedroom Info:
Dimensions: —
Location: —Dimensions: —
Floor Type: Hardwood
Bathroom Info:
Full Bathrooms: 4
Partial Bathrooms: 0Full Bathrooms: 4
Bathroom Amenities: Whirlpool, Separate Shower, Double Sink
Bathroom in Basement: 0
Dining Room Info:
Dimensions: —
Location: —Dimensions: —
Floor Type: Hardwood
Kitchen Info:
Dimensions: —
Location: —Dimensions: —
Floor Type: Hardwood
Features: Eating Area-Table Space, Island
Living Room Info:
Dimensions: —
Location: —Dimensions: —
Floor Type: Hardwood
Family Room Info:
Dimensions: —
Location: —Dimensions: —
Floor Type: Hardwood
Additional Rooms Info:
Rooms: Breakfast Room, Office
Basement: FullRooms: Breakfast Room, Office
Other Specifics
| 3 | |
| Concrete Perimeter | |
| Garage | |
| — | |
| — | |
| — | |
| Patio | |
| Cul-De-Sac | |
| IRREGULAR | |
| Dormer | |
| Full | |
| Skylight(s), Hardwood Floors, First Floor Laundry, First Floor Full Bath | |
| Double Oven, Microwave, Dishwasher, Refrigerator | |
| Not in DB | |
| — | |
| — | |
| Gas Log |
Tax History
| Year | Property Taxes |
|---|---|
| 2009 | $4,288 |
Contact Agent
Nearby Similar Homes
466 Ridgeland Avenue, Elmhurst, Illinois 60126

For Sale
$470,000
3 beds / 1.0 baths / 1,113 ft2
Single Family / Built: 1954
38
411 Highview Avenue, Elmhurst, Illinois 60126

For Sale
$415,000
3 beds / 1.0 baths / 1,113 ft2
Single Family / Built: 1954
32
407 West Avenue, Elmhurst, Illinois 60126

For Sale
$360,000
2 beds / 1.0 baths / 1,007 ft2
Single Family / Built: 1954
171
511 Armitage Avenue, Elmhurst, Illinois 60126
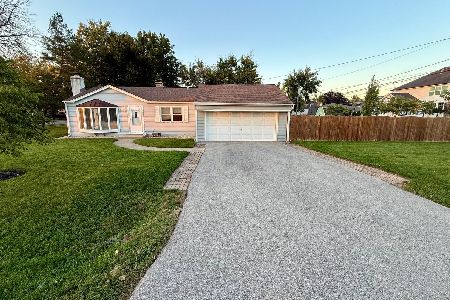
For Sale
$514,900
2 beds / 1.0 baths / 897 ft2
Single Family / Built: 1954
24
339 Ridgeland Avenue, Elmhurst, Illinois 60126

For Sale
$599,000
3 beds / 2.0 baths / 1,496 ft2
Single Family / Built: 1928
94
367 Oak Street, Elmhurst, Illinois 60126

For Sale
$1,775,000
5 beds / 5.0 baths / 3,803 ft2
Single Family / Built: 2026
59
Nearby Sold Comparables
452 Highland Avenue, Elmhurst, Illinois 60126

Sold
$174,900
3 beds / 1.0 baths / 1,113 ft2
Single Family / Built: 1954
6587
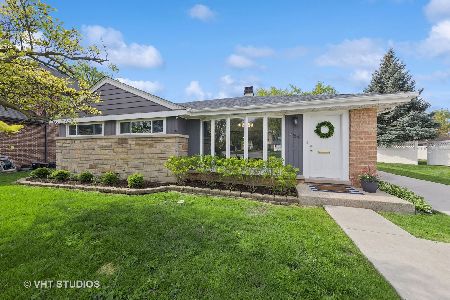
454 Highland Avenue, Elmhurst, Illinois 60126
Sold
$395,000
3 beds / 2.0 baths / 1,900 ft2
Single Family / Built: 1954
2505
444 Highland Avenue, Elmhurst, Illinois 60126
Sold
$294,999
3 beds / 1.0 baths / 1,157 ft2
Single Family / Built: 1954
3147
456 Highland Avenue, Elmhurst, Illinois 60126
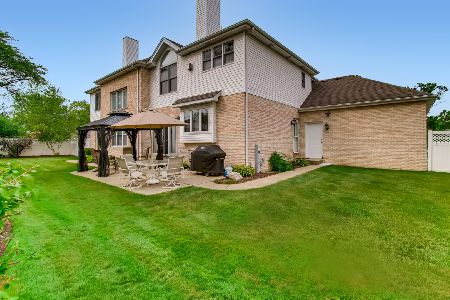
Sold
$879,000
4 beds / 3.1 baths / 3,749 ft2
Single Family / Built: 2003
1932
Contact Agent
Listing Provided By
Berkshire Hathaway HomeServices KoenigRubloff
