

452 Sutherland Lane, Prospect Heights, Illinois 60070
Subdivision > Rob Roy Country Club Village


$385,000
|
Sold
|
|
| Status: | Closed |
| Sqft: | 1,804 |
| Cost/Sqft: | $216 |
| Beds: | 3 |
| Baths: | 2 |
| Year Built: | 1986 |
| Property Taxes: | $7,389 |
| Days On Market: | 2183 |
| Lot Size: | 0,00 |
Description
Sherwood ranch model with 3 bedrs in Rob Roy!! Only few of them in the subdivision. Lots of space, over 1800 sq feet, basement, 2 bathrooms... The 3rd bedroom is currently used as a den. The unit features hardwood floors throughout, stainless steel appliances, granite countertops in the kitchen, newer bathrooms, 4 year old furnace/humidifier and the a/c. Great place to live!!
Property Specifics
| Condos/Townhomes | |
| 1 | |
| — | |
| 1986 | |
| Partial | |
| Aluminum Siding, Brick | |
| — | |
| SHERWOOD | |
| No | |
| — |
| Cook | |
| Rob Roy Country Club Village | |
| 603 / Monthly | |
| Water, Insurance, Clubhouse, Pool, Exterior Maintenance, Lawn Care, Scavenger, Snow Removal | |
| Lake Michigan | |
| Public Sewer | |
| Central Air | |
| Natural Gas, Forced Air | |
| 10936840 | |
| 03261000151396 |
Nearby Schools
| NAME: | DISTRICT: | DISTANCE: | |
|---|---|---|---|
|
Grade School
Euclid Elementary School |
26 | — | |
|
Middle School
River Trails Middle School |
26 | Not in DB | |
|
High School
John Hersey High School |
214 | Not in DB | |
Property History
| DATE: | EVENT: | PRICE: | SOURCE: |
|---|---|---|---|
| 13 Apr, 2021 | Sold | $385,000 | MRED MLS |
| 20 Mar, 2021 | Under contract | $389,000 | MRED MLS |
| 18 Nov, 2020 | Listed for sale | $389,000 | MRED MLS |


Room Specifics
All Bedroom Info:
Total Bedrooms: 3
Bedrooms Above Ground: 3
Bedrooms Below Ground: 0
Total Bedrooms: 3
Bedrooms Above Ground: 3
Bedrooms Below Ground: 0
Second Bedroom Info:
Dimensions: —
Location: —Dimensions: —
Floor Type: Hardwood
Third Bedroom Info:
Dimensions: —
Location: —Dimensions: —
Floor Type: Hardwood
Bathroom Info:
Full Bathrooms: 2
Partial Bathrooms: 0Full Bathrooms: 2
Bathroom Amenities: —
Bathroom in Basement: 0
Dining Room Info:
Dimensions: —
Location: —Dimensions: —
Floor Type: Hardwood
Kitchen Info:
Dimensions: —
Location: —Dimensions: —
Floor Type: Hardwood
Features: Eating Area-Table Space
Living Room Info:
Dimensions: —
Location: —Dimensions: —
Floor Type: Hardwood
Additional Rooms Info:
Rooms: Eating Area
Basement: PartialRooms: Eating Area
Other Specifics
| 2 | |
| — | |
| Garage | |
| — | |
| — | |
| — | |
| — | |
| — | |
| INTEGRAL | |
| — | |
| Full | |
| Vaulted/Cathedral Ceilings, Hardwood Floors, First Floor Laundry, First Floor Full Bath, Laundry Hook-Up in Unit, Walk-In Closet(s) | |
| Range, Dishwasher, Refrigerator, Washer, Dryer, Disposal, Stainless Steel Appliance(s) | |
| Not in DB | |
| — | |
| On Site Manager/Engineer, Pool, Tennis Court(s) | |
| — |
Tax History
| Year | Property Taxes |
|---|---|
| 2021 | $7,389 |
Contact Agent
Nearby Similar Homes
480 Green Bridge Lane, Prospect Heights, Illinois 60070
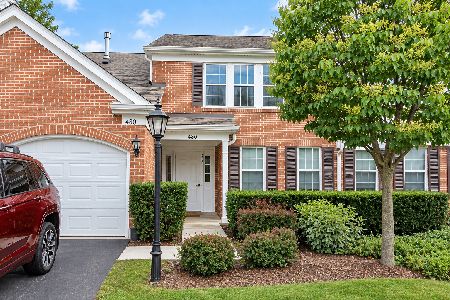
For Sale
$330,000
2 beds / 2.0 baths / 1,584 ft2
Condos/Townhomes / Built: 1986
56
513 Green Bridge Lane, Prospect Heights, Illinois 60070
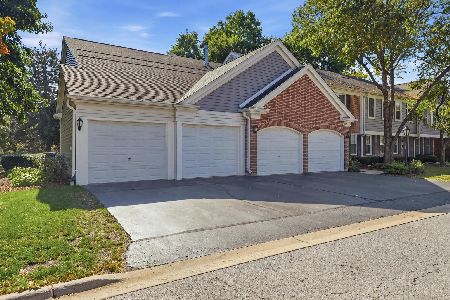
For Sale
$384,900
3 beds / 2.0 baths / 1,400 ft2
Condos/Townhomes / Built: 1986
26
609 Edinburgh Lane, Prospect Heights, Illinois 60070
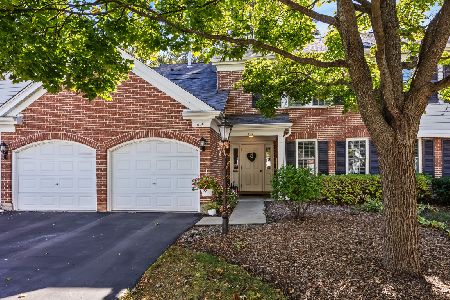
For Sale
$339,000
3 beds / 2.0 baths / 1,500 ft2
Condos/Townhomes / Built: 1986
19
636 Stirling Lane, Prospect Heights, Illinois 60070
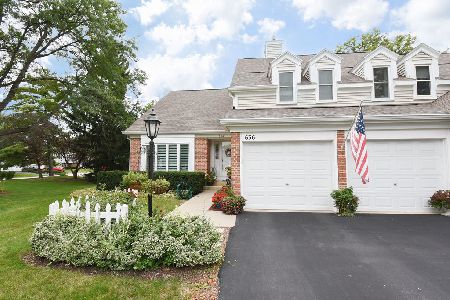
For Sale
$585,000
3 beds / 2.1 baths / 2,319 ft2
Condos/Townhomes / Built: 1989
19
708 Burr Oak Lane, Prospect Heights, Illinois 60070
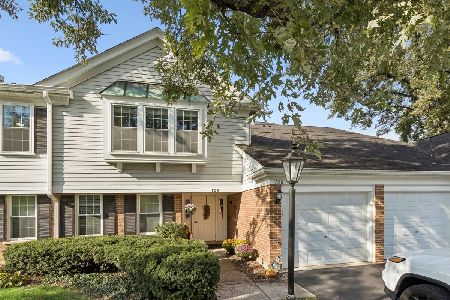
For Sale
$339,000
2 beds / 2.0 baths / 1,246 ft2
Condos/Townhomes / Built: 1986
29
617 Edinburgh Lane, Prospect Heights, Illinois 60070
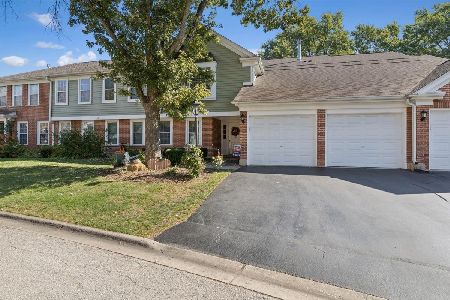
For Sale
$347,000
2 beds / 2.0 baths / 1,250 ft2
Condos/Townhomes / Built: 1986
27
Nearby Sold Comparables
451 Sutherland Lane, Prospect Heights, Illinois 60070

Sold
$325,900
3 beds / 2.1 baths / 2,600 ft2
Condos/Townhomes / Built: 1985
5979
450 Sutherland Lane, Prospect Heights, Illinois 60070
Sold
$314,900
3 beds / 3.1 baths / 1,990 ft2
Condos/Townhomes / Built: 1986
3000
455 Williamsburg Lane, Prospect Heights, Illinois 60070
Sold
$390,000
3 beds / 2.1 baths / 2,192 ft2
Condos/Townhomes / Built: 1985
4258
457 Williamsburg Lane, Prospect Heights, Illinois 60070
Sold
$374,900
3 beds / 2.1 baths / 2,215 ft2
Condos/Townhomes / Built: 1985
3861
453 Sutherland Lane, Prospect Heights, Illinois 60070
Sold
$309,925
3 beds / 2.0 baths / 1,800 ft2
Condos/Townhomes / Built: 1985
2596
456 Sutherland Lane, Prospect Heights, Illinois 60070
Sold
$325,000
3 beds / 3.0 baths / 1,600 ft2
Condos/Townhomes / Built: 1985
2933
Contact Agent
Listing Provided By
Marzol Realty Group, Inc.
