

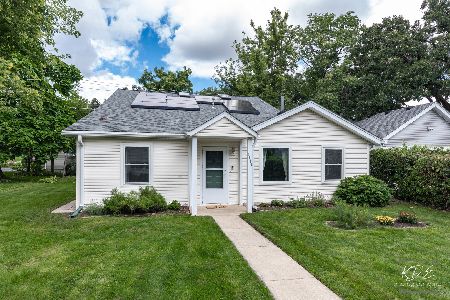
4521 River Drive, Lisle, Illinois 60532
Subdivision > Mcintosh
Sorry, we are updating photos, please update this page in 15 minutes
$228,000
|
Sold
|
|
| Status: | Closed |
| Sqft: | 0 |
| Cost/Sqft: | — |
| Beds: | 3 |
| Baths: | 2 |
| Year Built: | 1972 |
| Property Taxes: | $3,808 |
| Days On Market: | 5350 |
| Lot Size: | 0,00 |
Description
Charming updated home surrounded by towering trees offers newer carpeting & fresh paint. The living room features a picture window w/custom window treatments. Dining room has sliding door to patio. Kitchen features white cabinets, stainless steel refrigerator, & pantry. Master bedroom has balcony & private access to updated bath. Family room is huge - great for entertaining! Private back yard - no neighbors!
Property Specifics
| Single Family | |
| — | |
| — | |
| 1972 | |
| Partial, English | |
| Aluminum Siding, Vinyl Siding, Brick | |
| — | |
| — | |
| Yes | |
| — |
| Du Page | |
| Mcintosh | |
| 0 / Not Applicable | |
| None | |
| Lake Michigan | |
| Public Sewer | |
| Central Air | |
| Natural Gas, Forced Air | |
| 08012109 | |
| 0803308006 |
Nearby Schools
| NAME: | DISTRICT: | DISTANCE: | |
|---|---|---|---|
|
Grade School
Schiesher/tate Woods Elementary |
202 | — | |
|
Middle School
Lisle Junior High School |
202 | Not in DB | |
|
High School
Lisle High School |
202 | Not in DB | |
Property History
| DATE: | EVENT: | PRICE: | SOURCE: |
|---|---|---|---|
| 22 Aug, 2012 | Sold | $228,000 | MRED MLS |
| 15 Jul, 2012 | Under contract | $234,900 | MRED MLS |
| — | Last price change | $249,900 | MRED MLS |
| 7 Mar, 2012 | Listed for sale | $259,900 | MRED MLS |
| 21 Apr, 2023 | Sold | $435,000 | MRED MLS |
| 14 Mar, 2023 | Under contract | $425,000 | MRED MLS |
| — | Last price change | $429,000 | MRED MLS |
| 18 Jan, 2023 | Listed for sale | $429,000 | MRED MLS |
| 15 May, 2024 | Sold | $440,000 | MRED MLS |
| 7 Apr, 2024 | Under contract | $445,900 | MRED MLS |
| 14 Mar, 2024 | Listed for sale | $445,900 | MRED MLS |
Sorry, we are updating photos, please update this page in 15 minutes
Room Specifics
All Bedroom Info:
Total Bedrooms: 3
Bedrooms Above Ground: 3
Bedrooms Below Ground: 0
Total Bedrooms: 3
Bedrooms Above Ground: 3
Bedrooms Below Ground: 0
Second Bedroom Info:
Dimensions: —
Location: —Dimensions: —
Floor Type: Carpet
Third Bedroom Info:
Dimensions: —
Location: —Dimensions: —
Floor Type: Carpet
Bathroom Info:
Full Bathrooms: 2
Partial Bathrooms: 0Full Bathrooms: 2
Bathroom Amenities: —
Bathroom in Basement: 1
Dining Room Info:
Dimensions: —
Location: —Dimensions: —
Floor Type: Ceramic Tile
Kitchen Info:
Dimensions: —
Location: —Dimensions: —
Floor Type: Ceramic Tile
Features: Eating Area-Table Space, Pantry-Closet
Living Room Info:
Dimensions: —
Location: —Dimensions: —
Floor Type: Carpet
Family Room Info:
Dimensions: —
Location: —Dimensions: —
Floor Type: Carpet
Additional Rooms Info:
Rooms: No additional rooms
Basement: Partial, EnglishRooms: No additional rooms
Other Specifics
| 2 | |
| — | |
| Garage | |
| — | |
| — | |
| — | |
| Balcony, Patio | |
| River Front, Wooded | |
| 100X243 | |
| — | |
| — | |
| — | |
| Range, Microwave, Dishwasher, High End Refrigerator, Washer, Dryer, Disposal | |
| Not in DB | |
| — | |
| — | |
| — |
Tax History
| Year | Property Taxes |
|---|---|
| 2012 | $3,808 |
| 2023 | $4,562 |
| 2024 | $4,708 |
Contact Agent
Nearby Similar Homes
6183 Tyrnbury Drive, Lisle, Illinois 60532
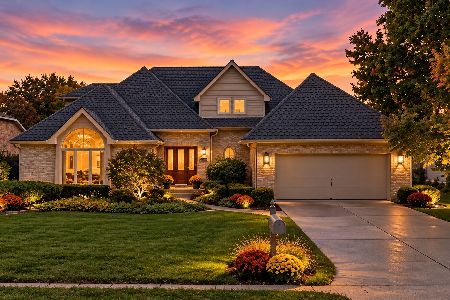
For Sale
$930,000
4 beds / 2.1 baths / 3,219 ft2
Single Family / Built: 1991
32
1510A Burlington Avenue, Lisle, Illinois 60532
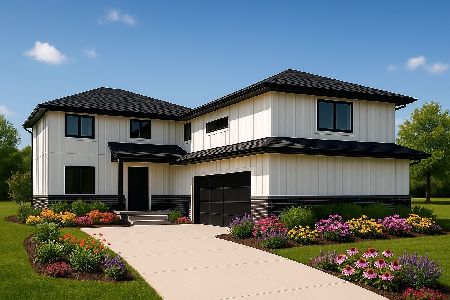
For Sale
$949,000
5 beds / 5.0 baths / 3,300 ft2
Single Family / Built: —
382
4720 Lincoln Avenue, Lisle, Illinois 60532
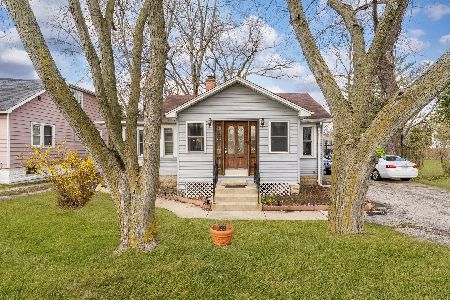
For Sale
$305,000
3 beds / 1.1 baths / 1,052 ft2
Single Family / Built: 1935
205
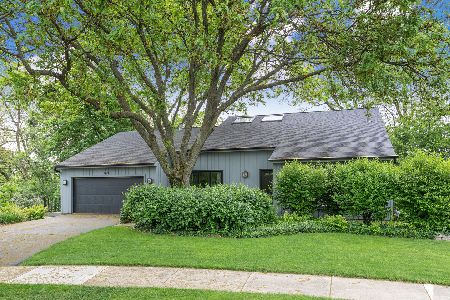
1912 Burlington Avenue, Lisle, Illinois 60532
For Sale
$360,000
4 beds / 2.0 baths / 1,793 ft2
Single Family / Built: 1928
71
Nearby Sold Comparables
4521 River Drive, Lisle, Illinois 60532

Sold
$425,000
3 beds / 2.0 baths / 1,260 ft2
Single Family / Built: 1972
1381
4521 River Drive, Lisle, Illinois 60532

Sold
$445,900
3 beds / 2.0 baths / 1,260 ft2
Single Family / Built: 1972
960
4601 River Drive, Lisle, Illinois 60532

Sold
$250,000
3 beds / 1.0 baths / 2,562 ft2
Single Family / Built: 1929
1926
4515 River Drive, Lisle, Illinois 60532

Sold
$199,999
3 beds / 2.1 baths / 0 ft2
Single Family / Built: —
6508
4605 River Drive, Lisle, Illinois 60532
Sold
$175,000
4 beds / 1.1 baths / 1,492 ft2
Single Family / Built: 1956
4148
4605 River Drive, Lisle, Illinois 60532

Sold
$187,900
4 beds / 1.1 baths / 1,492 ft2
Single Family / Built: 1956
2375
Contact Agent
Listing Provided By
Coldwell Banker Residential
