

4524 Osage Avenue, Norridge, Illinois 60706
Sorry, we are updating photos, please update this page in 15 minutes
$275,000
|
Sold
|
|
| Status: | Closed |
| Sqft: | 0 |
| Cost/Sqft: | — |
| Beds: | 2 |
| Baths: | 2 |
| Year Built: | 1958 |
| Property Taxes: | $4,191 |
| Days On Market: | 6607 |
| Lot Size: | 0,00 |
Description
METICULOUSLY MAINTAINED & UPGRADED OVER THE YEARS! CROWN MOULDING IN THE LR/DR, REFINISHED HARDWOOD FLOORS, RECENT WINDOWS, UPDATED BATHS, FINISHED (DRY) BASEMENT & A TRUE DINING ROOM FOR THE HOLIDAYS. SUNNY EAT-IN KITCHEN W/2 WINDOWS OFFERS RAISED PANEL CABINETRY, ALL APPLIANCES, CERAMIC TILE FLOOR & BACKSPLASH & NEW HARDWARE. BEAUTIFULLY LANDSCAPED YARD W/AUTO SPRINKLERS, PATIO & GAS GRILL. SAME SQ FOOTAGE AS 3 BR!
Property Specifics
| Single Family | |
| — | |
| Step Ranch | |
| 1958 | |
| Full | |
| Brick | |
| Asphalt | |
| — | |
| No | |
| — |
| Cook | |
| — | |
| 0 / Not Applicable | |
| None | |
| Public | |
| Public Sewer | |
| Central Air | |
| Natural Gas, Forced Air | |
| 07035293 | |
| 12131070520000 |
Nearby Schools
| NAME: | DISTRICT: | DISTANCE: | |
|---|---|---|---|
|
Grade School
John V Leigh Elementary School |
80 | — | |
|
Middle School
John V Leigh Elementary School |
80 | Not in DB | |
|
High School
Ridgewood Comm High School |
234 | Not in DB | |
Property History
| DATE: | EVENT: | PRICE: | SOURCE: |
|---|---|---|---|
| 30 Oct, 2008 | Sold | $275,000 | MRED MLS |
| 1 Oct, 2008 | Under contract | $289,900 | MRED MLS |
| 29 Sep, 2008 | Listed for sale | $289,900 | MRED MLS |
| 11 Oct, 2013 | Sold | $255,000 | MRED MLS |
| 10 Sep, 2013 | Under contract | $264,500 | MRED MLS |
| — | Last price change | $269,000 | MRED MLS |
| 28 Aug, 2013 | Listed for sale | $269,000 | MRED MLS |
Sorry, we are updating photos, please update this page in 15 minutes
Room Specifics
All Bedroom Info:
Total Bedrooms: 2
Bedrooms Above Ground: 2
Bedrooms Below Ground: 0
Total Bedrooms: 2
Bedrooms Above Ground: 2
Bedrooms Below Ground: 0
Second Bedroom Info:
Dimensions: —
Location: —Dimensions: —
Floor Type: Hardwood
Bathroom Info:
Full Bathrooms: 2
Partial Bathrooms: —Full Bathrooms: 2
Bathroom Amenities: —
Bathroom in Basement: 1
Dining Room Info:
Dimensions: —
Location: —Dimensions: —
Floor Type: Hardwood
Kitchen Info:
Dimensions: —
Location: —Dimensions: —
Floor Type: Ceramic Tile
Features: Eating Area-Table Space
Living Room Info:
Dimensions: —
Location: —Dimensions: —
Floor Type: Hardwood
Additional Rooms Info:
Rooms: Other Room, Recreation Room, Workshop
Basement: FullRooms: Other Room, Recreation Room, Workshop
Other Specifics
| 2 | |
| Concrete Perimeter | |
| Garage | |
| — | |
| — | |
| — | |
| Patio | |
| — | |
| 40X125 | |
| — | |
| None | |
| — | |
| Range, Microwave, Dishwasher, Refrigerator, Washer, Dryer | |
| Not in DB | |
| Sidewalks, Street Paved | |
| — | |
| — |
Tax History
| Year | Property Taxes |
|---|---|
| 2008 | $4,191 |
| 2013 | $2,112 |
Contact Agent
Nearby Similar Homes
4401 Osage Avenue, Norridge, Illinois 60706
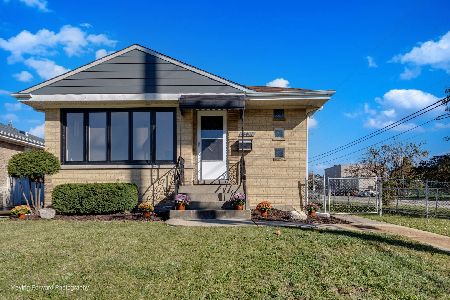
For Sale
$539,900
3 beds / 2.0 baths / 2,080 ft2
Single Family / Built: 1956
12
7940 Executive Court, Norridge, Illinois 60706
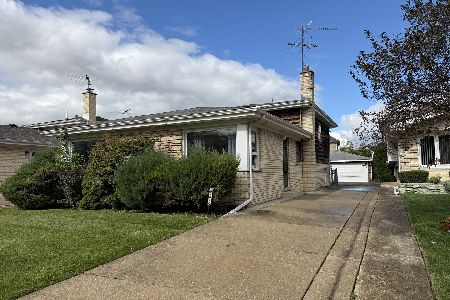
For Sale
$449,900
3 beds / 1.1 baths / 2,200 ft2
Single Family / Built: 1971
15
8051 Leland Avenue, Norridge, Illinois 60706

For Sale
$525,000
3 beds / 1.1 baths / 1,567 ft2
Single Family / Built: 1956
32
8144 Courtland Avenue, Norridge, Illinois 60706
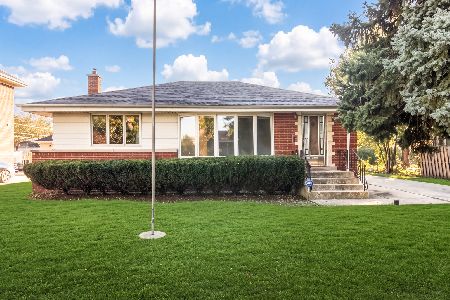
For Sale
$419,000
2 beds / 2.0 baths / 1,041 ft2
Single Family / Built: —
6
4304 Overhill Avenue, Norridge, Illinois 60706
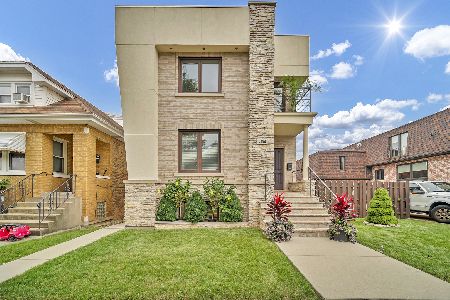
For Sale
$895,000
3 beds / 3.1 baths / 0 ft2
Single Family / Built: 1925
54
4824 Ozark Avenue, Norridge, Illinois 60706
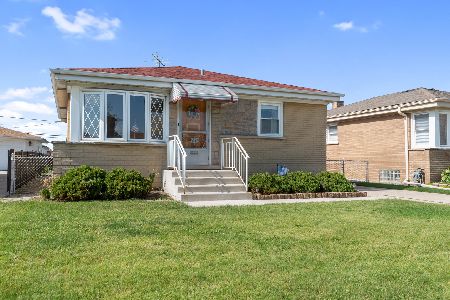
For Sale
$387,500
3 beds / 1.0 baths / 981 ft2
Single Family / Built: 1957
16
Nearby Sold Comparables
4524 Osage Avenue, Norridge, Illinois 60706

Sold
$264,500
2 beds / 2.0 baths / 1,290 ft2
Single Family / Built: 1958
4813
4520 Osage Avenue, Norridge, Illinois 60706
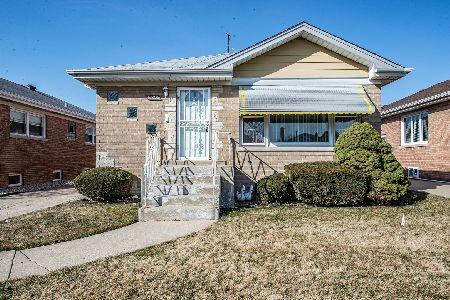
Sold
$369,000
3 beds / 2.0 baths / 1,311 ft2
Single Family / Built: 1960
979
4512 Osage Avenue, Norridge, Illinois 60706
Sold
$369,900
3 beds / 2.0 baths / 1,290 ft2
Single Family / Built: 1956
3013
4540 Osage Avenue, Norridge, Illinois 60706
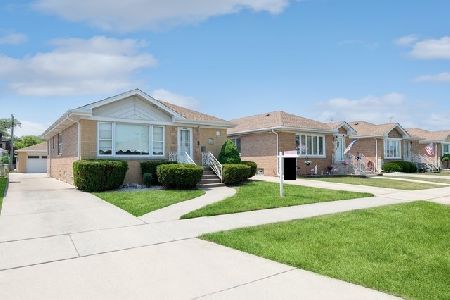
Sold
$399,900
3 beds / 2.0 baths / 1,500 ft2
Single Family / Built: 1959
1223
4529 Canfield Avenue, Norridge, Illinois 60706
Sold
$239,900
3 beds / 2.0 baths / 1,400 ft2
Single Family / Built: 1959
4902
Contact Agent
Listing Provided By
Coldwell Banker Residential Brokerage
