

4536 Opal Avenue, Norridge, Illinois 60706
Sorry, we are updating photos, please update this page in 15 minutes
$328,000
|
Sold
|
|
| Status: | Closed |
| Sqft: | 1,248 |
| Cost/Sqft: | $280 |
| Beds: | 3 |
| Baths: | 2 |
| Year Built: | 1954 |
| Property Taxes: | $5,039 |
| Days On Market: | 4128 |
| Lot Size: | 0,00 |
Description
Fredrickson ranch. Open floor space. Kitchen with SS appliances. Remodeled baths, basement-Jacuzzi, separate shower & double sink vanity. Very generous size. Canned lighting thru-out the house. Plumbing replaced 2008, roof 2011, windows 2014 and furnace and c/a 6 months ago. Large patio. New siding on the garage. Property shows very well.
Property Specifics
| Single Family | |
| — | |
| — | |
| 1954 | |
| Full | |
| Brick | |
| Asphalt | |
| — | |
| No | |
| — |
| Cook | |
| — | |
| 0 / Not Applicable | |
| None | |
| Lake Michigan | |
| Public Sewer | |
| Central Air | |
| Natural Gas, Forced Air | |
| 08982286 | |
| 12131090490000 |
Nearby Schools
| NAME: | DISTRICT: | DISTANCE: | |
|---|---|---|---|
|
Grade School
John V Leigh Elementary School |
80 | — | |
|
High School
Ridgewood Comm High School |
234 | Not in DB | |
Property History
| DATE: | EVENT: | PRICE: | SOURCE: |
|---|---|---|---|
| 30 Sep, 2015 | Sold | $328,000 | MRED MLS |
| 26 Aug, 2015 | Under contract | $349,000 | MRED MLS |
| 14 Jul, 2015 | Listed for sale | $349,000 | MRED MLS |
| 21 Aug, 2026 | Sold | $495,000 | MRED MLS |
| 27 Jul, 2026 | Under contract | $495,000 | MRED MLS |
| 23 Jul, 2026 | Listed for sale | $495,000 | MRED MLS |
Sorry, we are updating photos, please update this page in 15 minutes
Room Specifics
All Bedroom Info:
Total Bedrooms: 3
Bedrooms Above Ground: 3
Bedrooms Below Ground: 0
Total Bedrooms: 3
Bedrooms Above Ground: 3
Bedrooms Below Ground: 0
Second Bedroom Info:
Dimensions: —
Location: —Dimensions: —
Floor Type: Hardwood
Third Bedroom Info:
Dimensions: —
Location: —Dimensions: —
Floor Type: Hardwood
Bathroom Info:
Full Bathrooms: 2
Partial Bathrooms: 0Full Bathrooms: 2
Bathroom Amenities: Whirlpool, Separate Shower, Double Sink
Bathroom in Basement: 1
Dining Room Info:
Dimensions: —
Location: —Dimensions: —
Floor Type: Ceramic Tile
Kitchen Info:
Dimensions: —
Location: —Dimensions: —
Floor Type: Ceramic Tile
Features: Eating Area-Table Space
Living Room Info:
Dimensions: —
Location: —Dimensions: —
Floor Type: Hardwood
Family Room Info:
Dimensions: —
Location: —Dimensions: —
Floor Type: Ceramic Tile
Additional Rooms Info:
Rooms: No additional rooms
Basement: FullRooms: No additional rooms
Other Specifics
| 2 | |
| Concrete Perimeter | |
| Garage | |
| — | |
| — | |
| — | |
| Patio | |
| Fenced Yard | |
| 40X134 | |
| — | |
| None | |
| — | |
| Range, Microwave, Dishwasher, Refrigerator, Washer, Dryer | |
| Not in DB | |
| — | |
| — | |
| — |
Tax History
| Year | Property Taxes |
|---|---|
| 2015 | $5,039 |
| 2026 | $7,786 |
Contact Agent
Nearby Similar Homes
4401 Osage Avenue, Norridge, Illinois 60706
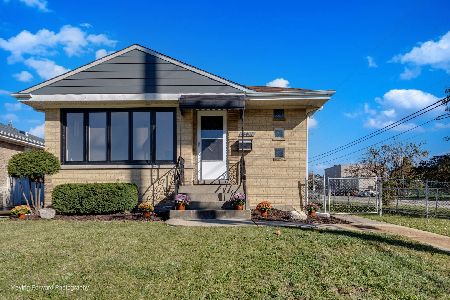
For Sale
$539,900
3 beds / 2.0 baths / 2,080 ft2
Single Family / Built: 1956
12
7940 Executive Court, Norridge, Illinois 60706
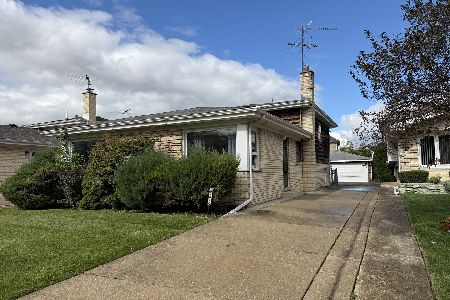
For Sale
$449,900
3 beds / 1.1 baths / 2,200 ft2
Single Family / Built: 1971
15
4304 Overhill Avenue, Norridge, Illinois 60706
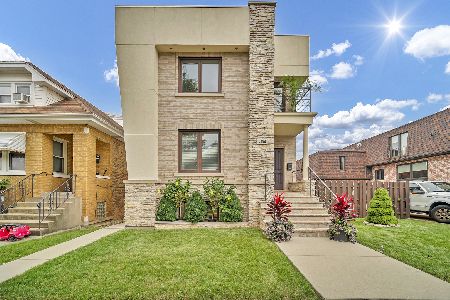
For Sale
$895,000
3 beds / 3.1 baths / 0 ft2
Single Family / Built: 1925
54
4824 Ozark Avenue, Norridge, Illinois 60706
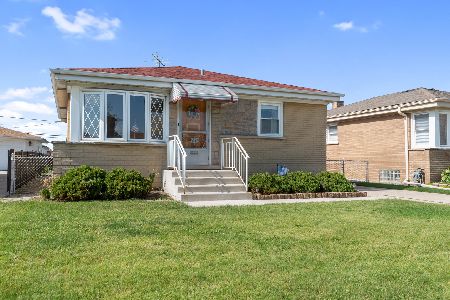
For Sale
$387,500
3 beds / 1.0 baths / 981 ft2
Single Family / Built: 1957
16
4449 Ottawa Avenue, Norridge, Illinois 60706
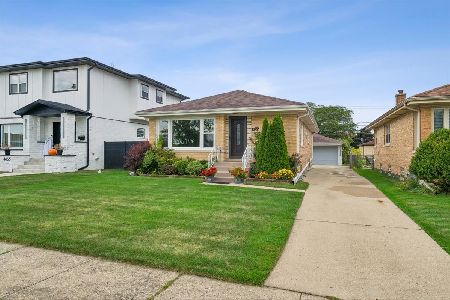
For Sale
$435,000
3 beds / 1.0 baths / 1,100 ft2
Single Family / Built: 1953
48
8051 Leland Avenue, Norridge, Illinois 60706

For Sale
$525,000
3 beds / 1.1 baths / 1,567 ft2
Single Family / Built: 1956
32
Nearby Sold Comparables
4536 Opal Avenue, Norridge, Illinois 60706
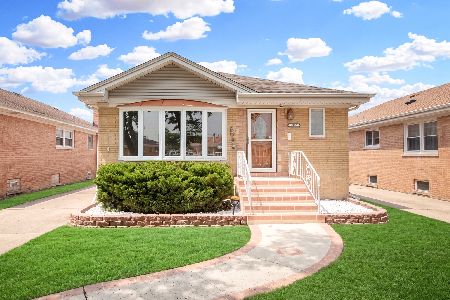
Sold
$495,000
3 beds / 2.0 baths / 1,248 ft2
Single Family / Built: 1956
101
4528 Opal Avenue, Norridge, Illinois 60706
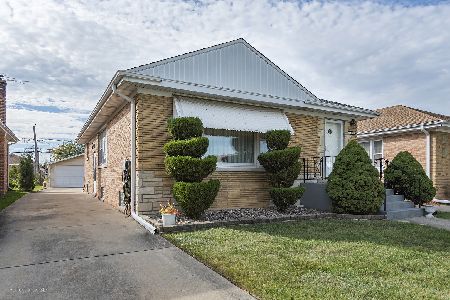
Sold
$365,000
2 beds / 1.0 baths / 2,518 ft2
Single Family / Built: 1958
1430
4524 Opal Avenue, Norridge, Illinois 60706

Sold
$415,000
3 beds / 2.0 baths / 1,352 ft2
Single Family / Built: 1957
7289
4520 Opal Avenue, Norridge, Illinois 60706
Sold
$239,900
3 beds / 2.0 baths / 1,250 ft2
Single Family / Built: 1955
5508
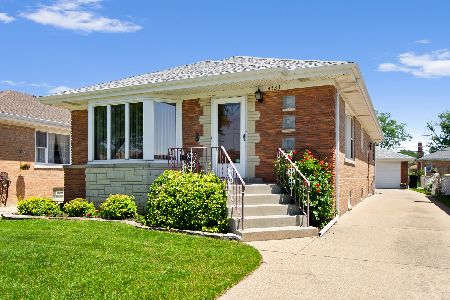
4541 Orange Avenue, Norridge, Illinois 60706
Sold
$325,000
3 beds / 2.0 baths / 1,352 ft2
Single Family / Built: 1956
4917
Contact Agent
Listing Provided By
Century 21 Grande Realty
