

454 Lawndale Avenue, Woodstock, Illinois 60098
Sorry, we are updating photos, please update this page in 15 minutes
$180,000
|
Sold
|
|
| Status: | Closed |
| Sqft: | 2,232 |
| Cost/Sqft: | $90 |
| Beds: | 4 |
| Baths: | 4 |
| Year Built: | 1952 |
| Property Taxes: | $7,575 |
| Days On Market: | 5411 |
| Lot Size: | 0,67 |
Description
REMARKABLE property backing up to Ryder's Woods & just around the corner from a neighborhood playpark - you'll appreciate the towering OAKS, the quaintness of the neighborhood tucked off the beaten path. With HUGE room sizes, you'll take in the outdoors from all the oversized windows, too. Walkout lower level just needs your flooring & finishing touches to the 3rd Fireplace. Massive Screened Deck & New roof, too.
Property Specifics
| Single Family | |
| — | |
| Ranch | |
| 1952 | |
| Full, Walkout | |
| Cedar | |
| Asphalt | |
| RANCH | |
| No | |
| 0.67 |
| Mc Henry | |
| — | |
| 0 / Not Applicable | |
| None | |
| Public | |
| Public Sewer | |
| Window/Wall Unit - 1 | |
| Steam | |
| 07977749 | |
| 1308252001 |
Nearby Schools
| NAME: | DISTRICT: | DISTANCE: | |
|---|---|---|---|
|
Grade School
Dean Street Elementary School |
200 | — | |
|
Middle School
Creekside Middle School |
200 | Not in DB | |
|
High School
Woodstock High School |
200 | Not in DB | |
Property History
| DATE: | EVENT: | PRICE: | SOURCE: |
|---|---|---|---|
| 17 Aug, 2012 | Sold | $180,000 | MRED MLS |
| 17 May, 2012 | Under contract | $200,000 | MRED MLS |
| — | Last price change | $225,000 | MRED MLS |
| 16 Jan, 2012 | Listed for sale | $225,000 | MRED MLS |
Sorry, we are updating photos, please update this page in 15 minutes
Room Specifics
All Bedroom Info:
Total Bedrooms: 4
Bedrooms Above Ground: 4
Bedrooms Below Ground: 0
Total Bedrooms: 4
Bedrooms Above Ground: 4
Bedrooms Below Ground: 0
Second Bedroom Info:
Dimensions: —
Location: —Dimensions: —
Floor Type: Other
Third Bedroom Info:
Dimensions: —
Location: —Dimensions: —
Floor Type: Other
Fourth Bedroom Info:
Dimensions: —
Location: —Dimensions: —
Floor Type: Other
Bathroom Info:
Full Bathrooms: 4
Partial Bathrooms: 2Full Bathrooms: 4
Bathroom Amenities: —
Bathroom in Basement: 1
Dining Room Info:
Dimensions: —
Location: —Dimensions: —
Floor Type: Carpet
Kitchen Info:
Dimensions: —
Location: —Dimensions: —
Floor Type: Vinyl
Features: Eating Area-Breakfast Bar, Eating Area-Table Space
Living Room Info:
Dimensions: —
Location: —Dimensions: —
Floor Type: Carpet
Family Room Info:
Dimensions: —
Location: —Dimensions: —
Floor Type: Carpet
Additional Rooms Info:
Rooms: Breakfast Room, Recreation Room, Screened Porch
Basement: Full, WalkoutRooms: Breakfast Room, Recreation Room, Screened Porch
Other Specifics
| 2 | |
| Concrete Perimeter | |
| Garage | |
| — | |
| — | |
| — | |
| Patio, Screened Deck | |
| Fenced Yard, Forest Preserve Adjacent, Landscaped, Park Adjacent, Wooded | |
| 207 X 140 | |
| — | |
| None | |
| First Floor Bedroom, First Floor Full Bath | |
| Range, Dishwasher, Refrigerator, Disposal | |
| Not in DB | |
| Street Lights, Street Paved | |
| — | |
| Wood Burning, Gas Log |
Tax History
| Year | Property Taxes |
|---|---|
| 2012 | $7,575 |
Contact Agent
Nearby Similar Homes
804 Roosevelt Road, Woodstock, Illinois 60098
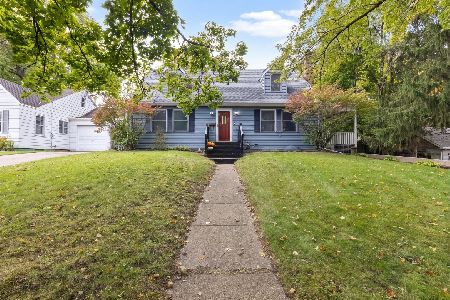
For Sale
$285,000
4 beds / 2.0 baths / 1,644 ft2
Single Family / Built: 1940
25
309 Chestnut Street, Woodstock, Illinois 60098

For Sale
$259,000
2 beds / 1.0 baths / 1,029 ft2
Single Family / Built: 1945
31
558 Barbary Lane, Woodstock, Illinois 60098
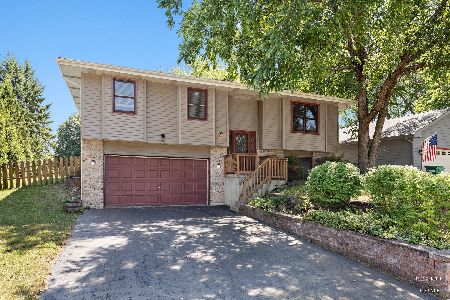
For Sale
$329,900
3 beds / 2.1 baths / 2,000 ft2
Single Family / Built: 1990
17
327 Burbank Avenue, Woodstock, Illinois 60098

For Sale
$195,000
3 beds / 2.0 baths / 1,080 ft2
Single Family / Built: 1930
166
257 Schryver Avenue, Woodstock, Illinois 60098

For Sale
$474,376
3 beds / 3.0 baths / 2,758 ft2
Single Family / Built: 2005
48
1290 Savanna Lane, Woodstock, Illinois 60098
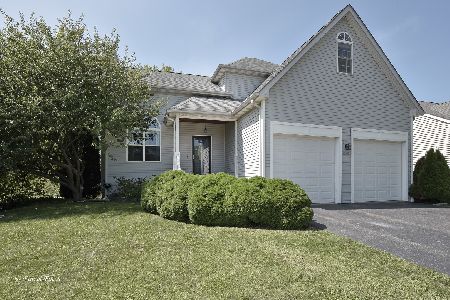
For Sale
$389,900
3 beds / 3.1 baths / 1,919 ft2
Single Family / Built: 2006
31
Nearby Sold Comparables
514 Lawndale Avenue, Woodstock, Illinois 60098

Sold
$300,000
4 beds / 2.1 baths / 0 ft2
Single Family / Built: 1964
6342
457 Lawndale Avenue, Woodstock, Illinois 60098

Sold
$299,900
3 beds / 3.0 baths / 1,788 ft2
Single Family / Built: 1955
803
434 Lawndale Avenue, Woodstock, Illinois 60098

Sold
$199,900
4 beds / 1.0 baths / 1,326 ft2
Single Family / Built: 1948
1638
511 Lawndale Avenue, Woodstock, Illinois 60098
Sold
$139,000
2 beds / 2.0 baths / 1,356 ft2
Single Family / Built: 1969
3791
Woodstock, Illinois 60098
Sold
$118,000
2 beds / 2.0 baths / 1,200 ft2
Single Family / Built: —
4547
435 Laurel Avenue, Woodstock, Illinois 60098

Sold
$225,000
4 beds / 2.1 baths / 1,714 ft2
Single Family / Built: 1950
2027
Contact Agent
Listing Provided By
RE/MAX Plaza
