

455 Amberside Drive, Elgin, Illinois 60124
Sorry, we are updating photos, please update this page in 15 minutes
$241,000
|
Sold
|
|
| Status: | Closed |
| Sqft: | 1,607 |
| Cost/Sqft: | $152 |
| Beds: | 4 |
| Baths: | 3 |
| Year Built: | 2007 |
| Property Taxes: | $8,250 |
| Days On Market: | 5628 |
| Lot Size: | 0,00 |
Description
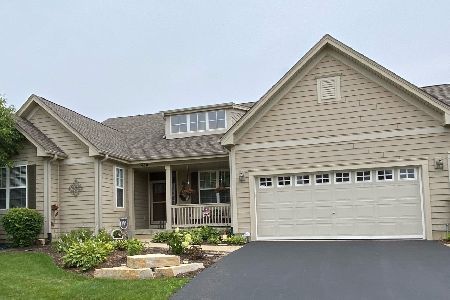
Large, attractive contemporary stunner with great curb appeal and a charming front porch! Brand new carpeting, oven/range combo & dishwasher. Dramatic ceilings & an open floor plan; perfect for parties! Unfinished basement awaits creative ideas. Dual A/C & furnace! Close by 10/31/2011 & request 3.5% of the final sale price as closing assistance! Selling agent bonus available. Visit the HomePath website for details.
Property Specifics
| Single Family | |
| — | |
| Contemporary | |
| 2007 | |
| Full | |
| Vinyl Siding, Brick | |
| Asphalt | |
| — | |
| No | |
| 0 |
| Kane | |
| — | |
| 258 / Monthly | |
| Other | |
| Public | |
| Public Sewer | |
| Central Air | |
| Natural Gas | |
| 07831881 | |
| 0618204004 |
Property History
| DATE: | EVENT: | PRICE: | SOURCE: |
|---|---|---|---|
| 19 Aug, 2011 | Sold | $241,000 | MRED MLS |
| 27 Jul, 2011 | Under contract | $244,900 | MRED MLS |
| — | Last price change | $257,500 | MRED MLS |
| 13 Jun, 2011 | Listed for sale | $257,500 | MRED MLS |
| 22 May, 2015 | Sold | $335,000 | MRED MLS |
| 10 Apr, 2015 | Under contract | $345,000 | MRED MLS |
| 22 Mar, 2015 | Listed for sale | $345,000 | MRED MLS |
| 16 Feb, 2024 | Sold | $525,000 | MRED MLS |
| 12 Jan, 2024 | Under contract | $500,000 | MRED MLS |
| 4 Jan, 2024 | Listed for sale | $500,000 | MRED MLS |
Sorry, we are updating photos, please update this page in 15 minutes
Room Specifics
All Bedroom Info:
Total Bedrooms: 4
Bedrooms Above Ground: 4
Bedrooms Below Ground: 0
Total Bedrooms: 4
Bedrooms Above Ground: 4
Bedrooms Below Ground: 0
Second Bedroom Info:
Dimensions: —
Location: —Dimensions: —
Floor Type: Carpet
Third Bedroom Info:
Dimensions: —
Location: —Dimensions: —
Floor Type: Carpet
Fourth Bedroom Info:
Dimensions: —
Location: —Dimensions: —
Floor Type: Carpet
Bathroom Info:
Full Bathrooms: 3
Partial Bathrooms: 1Full Bathrooms: 3
Bathroom Amenities: Separate Shower, Double Sink, Garden Tub, Soaking Tub
Bathroom in Basement: 0
Dining Room Info:
Dimensions: —
Location: —Dimensions: —
Floor Type: Carpet
Kitchen Info:
Dimensions: —
Location: —Dimensions: —
Floor Type: Vinyl
Features: Eating Area-Breakfast Bar, Eating Area-Table Space, Island, Pantry-Closet
Laundry Room Info:
Dimensions: —
Location: —Dimensions: —
Floor Type: Vinyl
Living Room Info:
Dimensions: —
Location: —Dimensions: —
Floor Type: Carpet
Family Room Info:
Dimensions: —
Location: —Dimensions: —
Floor Type: Carpet
Additional Rooms Info:
Rooms: Loft
Basement: FullRooms: Loft
Other Specifics
| 2 | |
| Concrete Perimeter | |
| Garage | |
| — | |
| — | |
| — | |
| Porch | |
| — | |
| 75X150 | |
| Pull Down Stair | |
| Full | |
| Vaulted/Cathedral Ceilings | |
| Range, Microwave, Dishwasher | |
| Not in DB | |
| Sidewalks, Street Lights, Street Paved | |
| — | |
| — |
Tax History
| Year | Property Taxes |
|---|---|
| 2011 | $8,250 |
| 2015 | $9,495 |
| 2024 | $11,815 |
Contact Agent
Nearby Similar Homes
422 Amberside Drive, Elgin, Illinois 60124
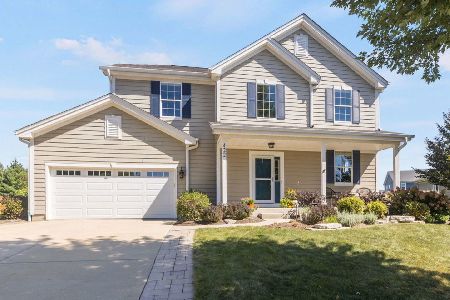
For Sale
$550,000
4 beds / 2.1 baths / 2,820 ft2
Single Family / Built: 2010
58
Nearby Sold Comparables

Contact Agent
Listing Provided By
Providence Realty Group
