

455 Tower Road, Barrington, Illinois 60010
Subdivision > Glen Acres
Sorry, we are updating photos, please update this page in 15 minutes
$422,500
|
Sold
|
|
| Status: | Closed |
| Sqft: | 0 |
| Cost/Sqft: | — |
| Beds: | 3 |
| Baths: | 2 |
| Year Built: | 1968 |
| Property Taxes: | $6,381 |
| Days On Market: | 6824 |
| Lot Size: | 0,46 |
Description
Desirable Glen Acres, a wonderful Village subdivision just minutes from town. This house needs some TLC and decorating ideas. You'll find convenient, "one floor" living including a charming living room, a separate dining room, a cozy family room, 3 bedrooms, 2 baths and a first floor laundry/mud room. The back yard is very private with a brick patio and lots of mature plantings. Being sold "as is.
Property Specifics
| Single Family | |
| — | |
| Colonial | |
| 1968 | |
| Partial | |
| Brick, Frame | |
| Asphalt | |
| — | |
| No | |
| 0.46 |
| Cook | |
| Glen Acres | |
| 0 / Not Applicable | |
| None | |
| Public | |
| Public Sewer | |
| Central Air | |
| Natural Gas, Forced Air | |
| 06803027 | |
| 01024050020000 |
Nearby Schools
| NAME: | DISTRICT: | DISTANCE: | |
|---|---|---|---|
|
Grade School
Hough Street Elementary School |
220 | — | |
|
Middle School
Barrington Middle School Prairie |
220 | Not in DB | |
|
High School
Barrington High School |
220 | Not in DB | |
Property History
| DATE: | EVENT: | PRICE: | SOURCE: |
|---|---|---|---|
| 14 Jul, 2008 | Sold | $422,500 | MRED MLS |
| 1 Jul, 2008 | Under contract | $450,000 | MRED MLS |
| — | Last price change | $460,000 | MRED MLS |
| 16 Feb, 2008 | Listed for sale | $500,000 | MRED MLS |
Sorry, we are updating photos, please update this page in 15 minutes
Room Specifics
All Bedroom Info:
Total Bedrooms: 3
Bedrooms Above Ground: 3
Bedrooms Below Ground: 0
Total Bedrooms: 3
Bedrooms Above Ground: 3
Bedrooms Below Ground: 0
Second Bedroom Info:
Dimensions: —
Location: —Dimensions: —
Floor Type: Hardwood
Third Bedroom Info:
Dimensions: —
Location: —Dimensions: —
Floor Type: Hardwood
Bathroom Info:
Full Bathrooms: 2
Partial Bathrooms: —Full Bathrooms: 2
Bathroom Amenities: —
Bathroom in Basement: 0
Dining Room Info:
Dimensions: —
Location: —Dimensions: —
Floor Type: Hardwood
Kitchen Info:
Dimensions: —
Location: —Dimensions: —
Floor Type: Vinyl
Features: Eating Area-Table Space
Laundry Room Info:
Dimensions: —
Location: —Dimensions: —
Floor Type: Vinyl
Living Room Info:
Dimensions: —
Location: —Dimensions: —
Floor Type: Hardwood
Family Room Info:
Dimensions: —
Location: —Dimensions: —
Floor Type: Hardwood
Additional Rooms Info:
Rooms: Eating Area, Foyer, Utility Room-1st Floor
Basement: PartialRooms: Eating Area, Foyer, Utility Room-1st Floor
Other Specifics
| 2 | |
| — | |
| Garage | |
| — | |
| — | |
| — | |
| Patio | |
| — | |
| 125X170 | |
| — | |
| None | |
| First Floor Bedroom | |
| Range, Microwave, Dishwasher, Refrigerator, Washer, Dryer, Disposal | |
| Not in DB | |
| Street Paved | |
| — | |
| — |
Tax History
| Year | Property Taxes |
|---|---|
| 2008 | $6,381 |
Contact Agent
Nearby Similar Homes
424 Otis Road, Barrington, Illinois 60010
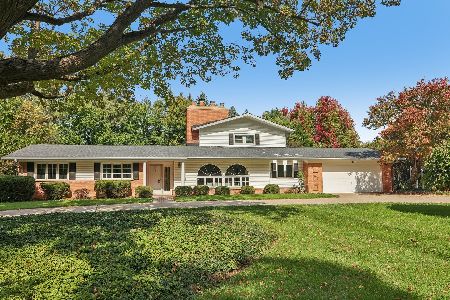
For Sale
$725,000
4 beds / 3.0 baths / 2,690 ft2
Single Family / Built: 1958
3
743 Country Drive, Barrington, Illinois 60010
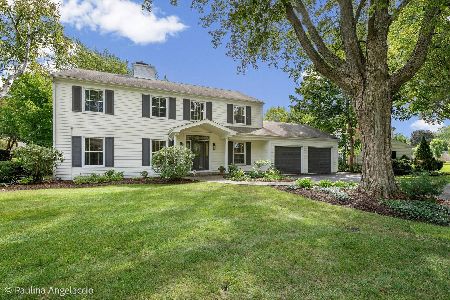
For Sale
$1,395,000
4 beds / 4.1 baths / 4,183 ft2
Single Family / Built: 1963
25
329 Main Street, Barrington, Illinois 60010
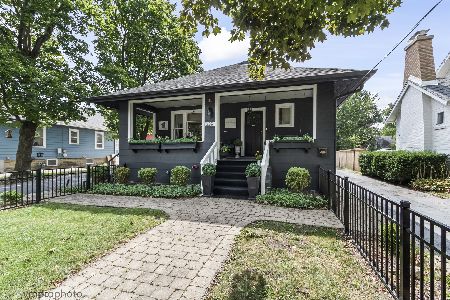
For Sale
$649,900
3 beds / 2.1 baths / 2,069 ft2
Single Family / Built: 1917
39
839 Dundee Avenue, Barrington, Illinois 60010
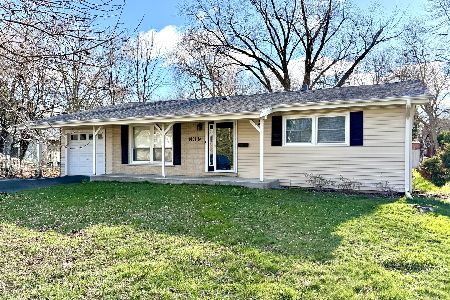
For Sale
$400,000
3 beds / 2.0 baths / 1,800 ft2
Single Family / Built: 1964
200
2 Marbury Lane, Barrington Hills, Illinois 60010
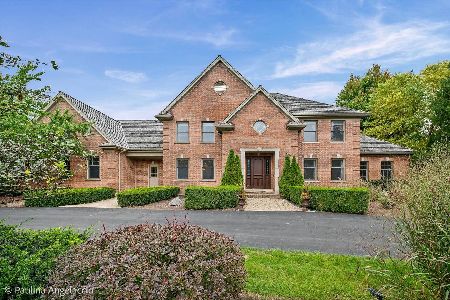
For Sale
$1,450,000
4 beds / 4.1 baths / 4,544 ft2
Single Family / Built: 2000
15
412 Dundee Avenue, Barrington, Illinois 60010
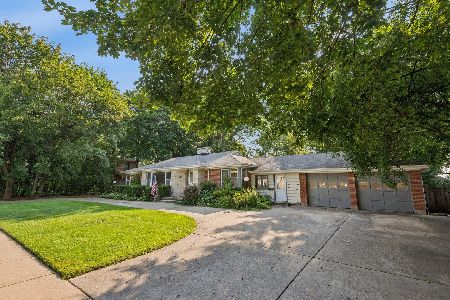
For Sale
$550,000
3 beds / 2.1 baths / 2,039 ft2
Single Family / Built: 1951
50
Nearby Sold Comparables
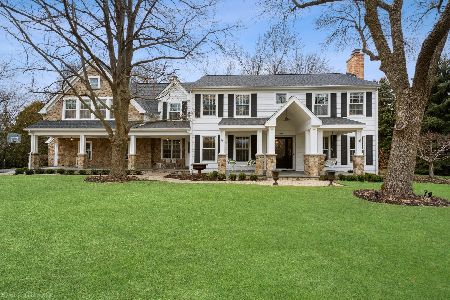

440 Shady Lane, Barrington, Illinois 60010

Sold
$974,999
4 beds / 3.1 baths / 3,500 ft2
Single Family / Built: 1975
2845
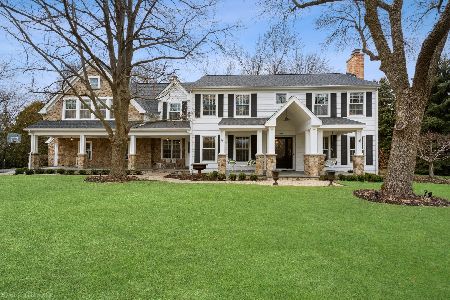
440 Tower Road, Barrington, Illinois 60010
Sold
$895,000
5 beds / 5.1 baths / 3,598 ft2
Single Family / Built: 1998
2454
Contact Agent
Listing Provided By
RE/MAX of Barrington
