

740 Orchard Drive, Barrington, Illinois 60010
Subdivision > Glen Acres
Sorry, we are updating photos, please update this page in 15 minutes
$460,000
|
Sold
|
|
| Status: | Closed |
| Sqft: | 2,397 |
| Cost/Sqft: | $198 |
| Beds: | 2 |
| Baths: | 3 |
| Year Built: | 1968 |
| Property Taxes: | $9,578 |
| Days On Market: | 4992 |
| Lot Size: | 0,34 |
Description
SEEKING PERFECTION AND QUALITY? EXTENSIVELY UPDATED THROUGHOUT, THIS INVITING RANCH HOME BOASTS EXPANSIVE ROOMS AND AN OPEN, AIRY FLOOR PLAN. NESTLED AMIDST MATURE TREES IN HIGHLY DESIRABLE GLEN ACRES, CHARM ABOUNDS AND LOCATION IS CHOICE. TASTEFUL DECOR PREVAILS. ENJOY A GOURMET KITCHEN, LUXURY BATHS AND IDEAL ONE LEVEL LIVING. MOVE-IN READY AND WAITING FOR YOU.
Property Specifics
| Single Family | |
| — | |
| Ranch | |
| 1968 | |
| Partial | |
| Frame | |
| Asphalt | |
| CUSTOM | |
| No | |
| 0.34 |
| Cook | |
| Glen Acres | |
| 0 / Not Applicable | |
| None | |
| Public | |
| Public Sewer | |
| Central Air | |
| Natural Gas, Forced Air | |
| 08276117 | |
| 01024050080000 |
Nearby Schools
| NAME: | DISTRICT: | DISTANCE: | |
|---|---|---|---|
|
Grade School
Hough Street Elementary School |
220 | — | |
|
Middle School
Barrington Middle School Prairie |
220 | Not in DB | |
|
High School
Barrington High School |
220 | Not in DB | |
Property History
| DATE: | EVENT: | PRICE: | SOURCE: |
|---|---|---|---|
| 5 Apr, 2013 | Sold | $460,000 | MRED MLS |
| 27 Feb, 2013 | Under contract | $475,000 | MRED MLS |
| 21 Feb, 2013 | Listed for sale | $475,000 | MRED MLS |
Sorry, we are updating photos, please update this page in 15 minutes
Room Specifics
All Bedroom Info:
Total Bedrooms: 2
Bedrooms Above Ground: 2
Bedrooms Below Ground: 0
Total Bedrooms: 2
Bedrooms Above Ground: 2
Bedrooms Below Ground: 0
Second Bedroom Info:
Dimensions: —
Location: —Dimensions: —
Floor Type: Carpet
Bathroom Info:
Full Bathrooms: 3
Partial Bathrooms: 1Full Bathrooms: 3
Bathroom Amenities: Whirlpool, Separate Shower, Double Sink
Bathroom in Basement: 0
Dining Room Info:
Dimensions: —
Location: —Dimensions: —
Floor Type: Carpet
Kitchen Info:
Dimensions: —
Location: —Dimensions: —
Floor Type: Ceramic Tile
Features: Eating Area-Table Space
Living Room Info:
Dimensions: —
Location: —Dimensions: —
Floor Type: Carpet
Family Room Info:
Dimensions: —
Location: —Dimensions: —
Floor Type: Hardwood
Additional Rooms Info:
Rooms: Den, Eating Area
Basement: PartialRooms: Den, Eating Area
Other Specifics
| 2 | |
| Concrete Perimeter | |
| Garage | |
| — | |
| — | |
| — | |
| Deck | |
| Landscaped | |
| 93X165X93X165 | |
| — | |
| Full | |
| Hardwood Floors, First Floor Bedroom | |
| Double Oven, Microwave, Dishwasher, High End Refrigerator, Washer, Dryer, Disposal | |
| Not in DB | |
| Street Paved | |
| — | |
| Wood Burning, Attached Fireplace Doors/Screen, Gas Log, Gas Starter |
Tax History
| Year | Property Taxes |
|---|---|
| 2013 | $9,578 |
Contact Agent
Nearby Similar Homes
743 Country Drive, Barrington, Illinois 60010
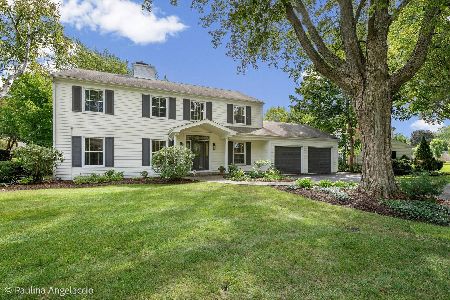
For Sale
$1,395,000
4 beds / 4.1 baths / 4,183 ft2
Single Family / Built: 1963
25
424 Otis Road, Barrington, Illinois 60010
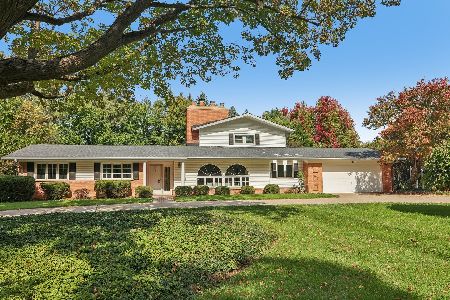
For Sale
$725,000
4 beds / 3.0 baths / 2,690 ft2
Single Family / Built: 1958
3
839 Dundee Avenue, Barrington, Illinois 60010
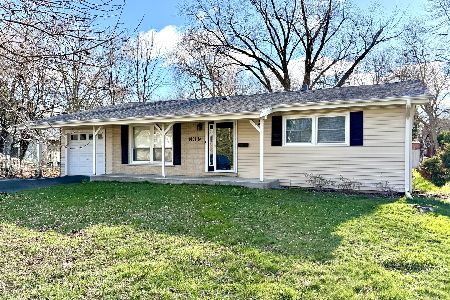
For Sale
$400,000
3 beds / 2.0 baths / 1,800 ft2
Single Family / Built: 1964
200
329 Main Street, Barrington, Illinois 60010
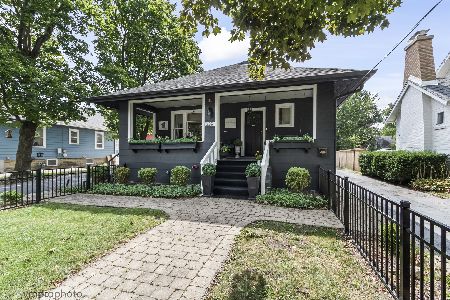
For Sale
$649,900
3 beds / 2.1 baths / 2,069 ft2
Single Family / Built: 1917
39
2 Marbury Lane, Barrington Hills, Illinois 60010
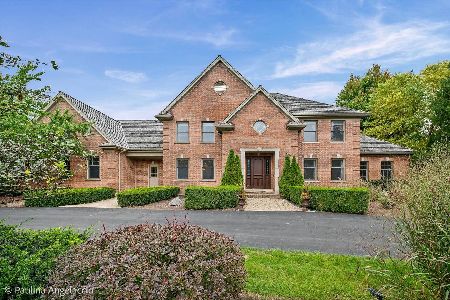
For Sale
$1,450,000
4 beds / 4.1 baths / 4,544 ft2
Single Family / Built: 2000
15
412 Dundee Avenue, Barrington, Illinois 60010
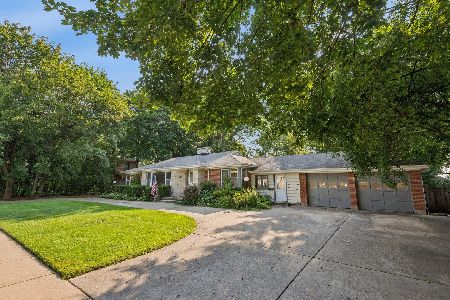
For Sale
$550,000
3 beds / 2.1 baths / 2,039 ft2
Single Family / Built: 1951
50
Nearby Sold Comparables
440 Shady Lane, Barrington, Illinois 60010

Sold
$974,999
4 beds / 3.1 baths / 3,500 ft2
Single Family / Built: 1975
2845

440 Tower Road, Barrington, Illinois 60010
Sold
$895,000
5 beds / 5.1 baths / 3,598 ft2
Single Family / Built: 1998
2454
Contact Agent
Listing Provided By
Coldwell Banker Residential
