

4550 Wellington Avenue, Hermosa, Chicago, Illinois 60641
Sorry, we are updating photos, please update this page in 15 minutes
$348,000
|
Sold
|
|
| Status: | Closed |
| Sqft: | 0 |
| Cost/Sqft: | — |
| Beds: | 3 |
| Baths: | 3 |
| Year Built: | 1928 |
| Property Taxes: | $4,035 |
| Days On Market: | 4128 |
| Lot Size: | 0,00 |
Description
This classic Chicago bungalow has been lovingly rehabbed into a spectacular contemporary Green Certified home. Large sun-drenched LR & DR with hardwood floors & many original architectural details. Modern chefs kitchen w granite & Energy Star SS appliances. Fantastic deck & back yard. Spacious lower level w/family room, utility room, full bath & flexible 4th bedroom. 1 car garage w/1 car pad. A truly unique home.
Property Specifics
| Single Family | |
| — | |
| Bungalow | |
| 1928 | |
| Full | |
| — | |
| No | |
| — |
| Cook | |
| — | |
| 0 / Not Applicable | |
| None | |
| Lake Michigan | |
| Public Sewer | |
| 08920884 | |
| 13271110180000 |
Property History
| DATE: | EVENT: | PRICE: | SOURCE: |
|---|---|---|---|
| 7 Jan, 2009 | Sold | $195,000 | MRED MLS |
| 6 Nov, 2008 | Under contract | $209,900 | MRED MLS |
| — | Last price change | $225,000 | MRED MLS |
| 24 Jul, 2008 | Listed for sale | $225,000 | MRED MLS |
| 7 Jun, 2013 | Sold | $130,000 | MRED MLS |
| 13 Mar, 2013 | Under contract | $104,000 | MRED MLS |
| — | Last price change | $194,000 | MRED MLS |
| 4 Sep, 2012 | Listed for sale | $194,000 | MRED MLS |
| 21 Oct, 2014 | Sold | $373,000 | MRED MLS |
| 13 Aug, 2014 | Under contract | $388,000 | MRED MLS |
| 3 Jun, 2014 | Listed for sale | $388,000 | MRED MLS |
| 20 Jul, 2015 | Sold | $348,000 | MRED MLS |
| 9 Jun, 2015 | Under contract | $375,000 | MRED MLS |
| — | Last price change | $385,000 | MRED MLS |
| 13 May, 2015 | Listed for sale | $395,000 | MRED MLS |
| 19 Mar, 2020 | Sold | $400,000 | MRED MLS |
| 28 Jan, 2020 | Under contract | $409,000 | MRED MLS |
| 23 Jan, 2020 | Listed for sale | $409,000 | MRED MLS |
Sorry, we are updating photos, please update this page in 15 minutes
Room Specifics
All Bedroom Info:
Total Bedrooms: 4
Bedrooms Above Ground: 3
Bedrooms Below Ground: 1
Total Bedrooms: 4
Bedrooms Above Ground: 3
Bedrooms Below Ground: 1
Second Bedroom Info:
Dimensions: —
Location: —Dimensions: —
Floor Type: Carpet
Third Bedroom Info:
Dimensions: —
Location: —Dimensions: —
Floor Type: Hardwood
Fourth Bedroom Info:
Dimensions: —
Location: —Dimensions: —
Floor Type: —
Bathroom Info:
Full Bathrooms: 3
Partial Bathrooms: 0Full Bathrooms: 3
Bathroom Amenities: —
Bathroom in Basement: 1
Additional Rooms Info:
Rooms: Deck,Pantry,Utility Room-Lower Level
Basement: FullRooms: Deck,Pantry,Utility Room-Lower Level
Basement Description: Partially Finished
Other Specifics
| 1 | |
| — | |
| — | |
| Deck | |
| — | |
| 30 X 125 | |
| — | |
| — | |
| Hardwood Floors, First Floor Full Bath | |
| Range, Microwave, Dishwasher, Refrigerator, Stainless Steel Appliance(s) | |
| Not in DB | |
| — | |
| — | |
| — | |
| Decorative |
Tax History
| Year | Property Taxes |
|---|---|
| 2009 | $2,376 |
| 2013 | $4,259 |
| 2014 | $3,981 |
| 2015 | $4,035 |
| 2020 | $6,342 |
Contact Agent
Nearby Similar Homes
4538 Wellington Avenue, Chicago, Illinois 60641
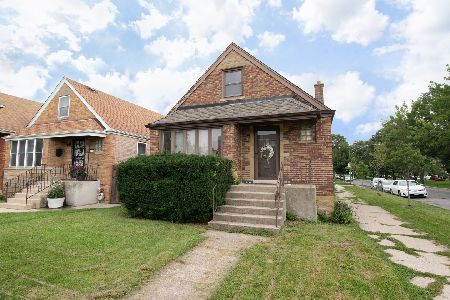
For Sale
$374,900
2 beds / 1.0 baths / 1,900 ft2
Single Family / Built: 1956
11
3135 Kilbourn Avenue, Chicago, Illinois 60641
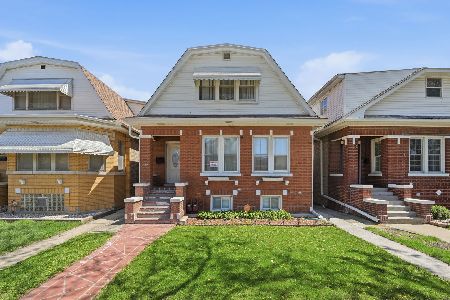
For Sale
$480,000
4 beds / 3.0 baths / 1,714 ft2
Single Family / Built: 1924
131
2911 Kenneth Avenue, Chicago, Illinois 60641
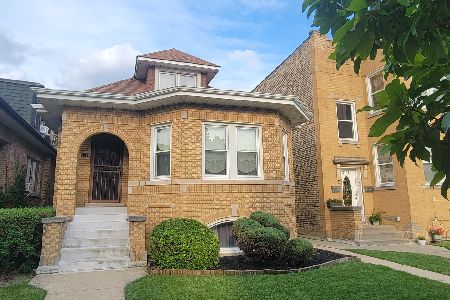
For Sale
$419,900
4 beds / 3.0 baths / 0 ft2
Single Family / Built: 1927
53
2936 Keating Avenue, Chicago, Illinois 60641
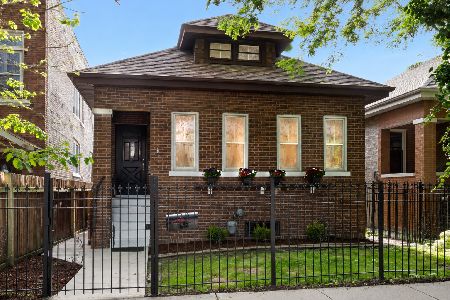
For Sale
$500,000
4 beds / 2.0 baths / 2,815 ft2
Single Family / Built: 1920
13
3042 Lowell Avenue, Chicago, Illinois 60641
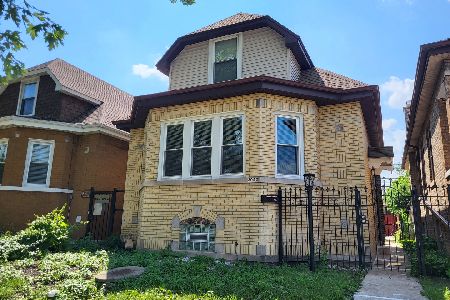
For Sale
$458,000
3 beds / 2.0 baths / 1,432 ft2
Single Family / Built: 1933
25
4852 Melrose Street, Chicago, Illinois 60641
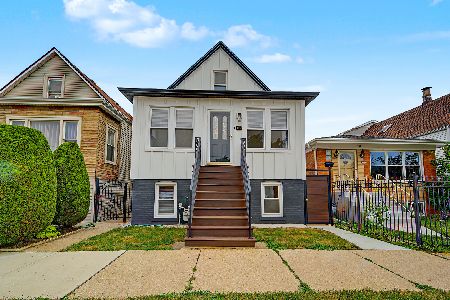
For Sale
$574,900
3 beds / 3.1 baths / 2,550 ft2
Single Family / Built: 1911
25
Nearby Sold Comparables
4550 Wellington Avenue, Chicago, Illinois 60641

Sold
$104,000
3 beds / 1.1 baths / 1,007 ft2
Single Family / Built: 1928
5109
4550 Wellington Avenue, Chicago, Illinois 60641
Sold
$209,900
3 beds / 1.1 baths / 0 ft2
Single Family / Built: 1928
6612
4550 Wellington Avenue, Chicago, Illinois 60641
Sold
$388,000
3 beds / 3.0 baths / 3,507 ft2
Single Family / Built: 1928
4472
4550 Wellington Avenue, Chicago, Illinois 60641
Sold
$409,000
3 beds / 3.0 baths / 2,500 ft2
Single Family / Built: 1930
2412
4554 Wellington Avenue, Chicago, Illinois 60641
Sold
$229,900
3 beds / 2.0 baths / 1,000 ft2
Single Family / Built: 1954
2901
4556 Wellington Avenue, Chicago, Illinois 60641
Sold
$169,500
2 beds / 2.0 baths / 881 ft2
Single Family / Built: 1955
3576
Contact Agent
Listing Provided By
Baird & Warner
