

4554 Wellington Avenue, Hermosa, Chicago, Illinois 60641
$215,000
|
Sold
|
|
| Status: | Closed |
| Sqft: | 1,000 |
| Cost/Sqft: | $230 |
| Beds: | 3 |
| Baths: | 2 |
| Year Built: | 1954 |
| Property Taxes: | $4,348 |
| Days On Market: | 2961 |
| Lot Size: | 0,09 |
Description
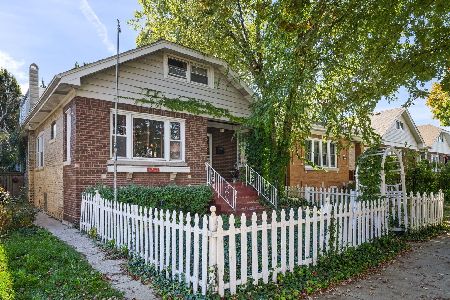
Explore The Secret Garden at 4554 W. Wellington! A path of beautiful flowers and greenery welcomes you home. Throughout the 4 bedroom/ 2 full bath home you'll find it offers spacious closets and storage areas. The main level Master Bedroom addition has vaulted ceiling, skylight, separate HVAC, walk in closet and balcony overlooking the backyard garden area. The full finished basement features a family room, full bath, laundry room with washer and dryer and storage room. The 2.5 car detached garage offers additional storage space. Other recent improvements include: Furnace 2013/ Water Heater 2015/ Full Tear Off Roof 2009. Please note: Property to be sold in AS-IS condition. 24 hour notice needed for all showings.
Property Specifics
| Single Family | |
| — | |
| Step Ranch | |
| 1954 | |
| Full | |
| Vinyl Siding, Brick | |
| — | |
| — | |
| No | |
| 0.09 |
| Cook | |
| — | |
| 0 / Not Applicable | |
| None | |
| Lake Michigan | |
| Public Sewer | |
| Partial, Window/Wall Unit - 1 | |
| Forced Air, Other | |
| 10090303 | |
| 13271110170000 |
Property History
| DATE: | EVENT: | PRICE: | SOURCE: |
|---|---|---|---|
| 15 Jan, 2019 | Sold | $215,000 | MRED MLS |
| 5 Dec, 2018 | Under contract | $229,900 | MRED MLS |
| — | Last price change | $239,900 | MRED MLS |
| 21 Sep, 2018 | Listed for sale | $239,900 | MRED MLS |
Room Specifics
Total Bedrooms: 4
Bedrooms Above Ground: 3
Bedrooms Below Ground: 1
Dimensions: —
Floor Type: Wood Laminate
Dimensions: —
Floor Type: Hardwood
Dimensions: —
Floor Type: Vinyl
Full Bathrooms: 2
Bathroom Amenities: —
Bathroom in Basement: 1
Dimensions: —
Floor Type: Hardwood
Dimensions: —
Floor Type: Vinyl
Features: Eating Area-Table Space
Dimensions: —
Floor Type: Vinyl
Dimensions: —
Floor Type: Hardwood
Dimensions: —
Floor Type: Vinyl
Rooms: Den, Walk In Closet, Storage
Other Specifics
| 2.5 | |
| — | |
| Garage | |
| — | |
| — | |
| — | |
| — | |
| — | |
| 30 X 125 | |
| — | |
| None | |
| — | |
| Range, Microwave, Refrigerator, Washer, Dryer | |
| Not in DB | |
| — | |
| — | |
| — |
Tax History
| Year | Property Taxes |
|---|---|
| 2019 | $4,348 |
Contact Agent
Nearby Similar Homes

Nearby Sold Comparables

Contact Agent
Listing Provided By
Century 21 Langos & Christian
