

4553 Hermitage Avenue, Uptown, Chicago, Illinois 60640
Sorry, we are updating photos, please update this page in 15 minutes
$880,000
|
Sold
|
|
| Status: | Closed |
| Sqft: | 0 |
| Cost/Sqft: | — |
| Beds: | 3 |
| Baths: | 4 |
| Year Built: | — |
| Property Taxes: | $15,458 |
| Days On Market: | 2817 |
| Lot Size: | 0,00 |
Description
Gorgeous East Ravenswood! Beautiful residential block surrounded by $2M homes! Walk to: Brown Line L, Metra, Marianos, shopping and restaurants! Walk to Lycee, RP Montessori, Ravenswood School! Fabulous floor plan on extra deep 165' lot w/ HUGE YARD! 3 bdrms/2 bths up including Large master suite! Kitchen/great room overlooking deck, HUGE YARD and 2 car garage! Finished lower level w/large hangout space, large bar area, full bth and room for an office (or possible 4th bedroom). Tons of large closets, tons of storage space. Sunny home! For one lucky buyer!
Property Specifics
| Single Family | |
| — | |
| — | |
| — | |
| Full, English | |
| Other | |
| — | |
| — | |
| No | |
| — |
| Cook | |
| — | |
| 0 / Not Applicable | |
| None | |
| Lake Michigan, Public | |
| Public Sewer | |
| Central Air | |
| Natural Gas, Forced Air | |
| 10276499 | |
| 14182160190000 |
Nearby Schools
| NAME: | DISTRICT: | DISTANCE: | |
|---|---|---|---|
|
Grade School
Ravenswood Elementary School |
299 | — | |
Property History
| DATE: | EVENT: | PRICE: | SOURCE: |
|---|---|---|---|
| 3 May, 2019 | Sold | $880,000 | MRED MLS |
| 22 Feb, 2019 | Under contract | $889,000 | MRED MLS |
| 19 Feb, 2019 | Listed for sale | $889,000 | MRED MLS |
| 5 Apr, 2024 | Sold | $1,300,000 | MRED MLS |
| 24 Feb, 2024 | Under contract | $1,349,900 | MRED MLS |
| 22 Feb, 2024 | Listed for sale | $1,349,900 | MRED MLS |
Sorry, we are updating photos, please update this page in 15 minutes
Room Specifics
All Bedroom Info:
Total Bedrooms: 3
Bedrooms Above Ground: 3
Bedrooms Below Ground: 0
Total Bedrooms: 3
Bedrooms Above Ground: 3
Bedrooms Below Ground: 0
Second Bedroom Info:
Dimensions: —
Location: —Dimensions: —
Floor Type: Carpet
Third Bedroom Info:
Dimensions: —
Location: —Dimensions: —
Floor Type: Carpet
Bathroom Info:
Full Bathrooms: 4
Partial Bathrooms: 1Full Bathrooms: 4
Bathroom Amenities: Separate Shower, Double Sink
Bathroom in Basement: 1
Dining Room Info:
Dimensions: —
Location: —Dimensions: —
Floor Type: Hardwood
Kitchen Info:
Dimensions: —
Location: —Dimensions: —
Floor Type: Hardwood
Features: Island
Living Room Info:
Dimensions: —
Location: —Dimensions: —
Floor Type: Hardwood
Family Room Info:
Dimensions: —
Location: —Dimensions: —
Floor Type: Carpet
Additional Rooms Info:
Rooms: Great Room, Foyer, Storage, Walk In Closet
Basement: Full, EnglishRooms: Great Room, Foyer, Storage, Walk In Closet
Other Specifics
| 2 | |
| — | |
| Garage | |
| — | |
| — | |
| — | |
| — | |
| — | |
| 25 X 165 | |
| — | |
| Full | |
| Skylight(s), Bar-Wet, Hardwood Floors, Walk-In Closet(s) | |
| Range, Microwave, Dishwasher, Refrigerator, Washer, Dryer | |
| Not in DB | |
| — | |
| — | |
| Wood Burning, Electric, Gas Log, Gas Starter |
Tax History
| Year | Property Taxes |
|---|---|
| 2019 | $15,458 |
| 2024 | $14,311 |
Contact Agent
Nearby Similar Homes
4401 Hermitage Avenue, Chicago, Illinois 60640
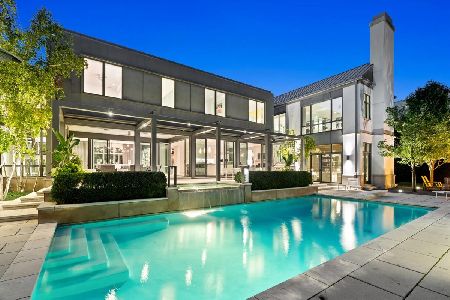
For Sale
$7,995,000
7 beds / 5.2 baths / 12,000 ft2
Single Family / Built: 2013
3
4442 Greenview Avenue, Chicago, Illinois 60640

For Sale
$2,250,000
4 beds / 4.1 baths / 4,560 ft2
Single Family / Built: 2026
136
4844 Hermitage Avenue, Chicago, Illinois 60640

For Sale
$1,975,000
6 beds / 4.1 baths / 4,800 ft2
Single Family / Built: 2026
57
1962 Wilson Avenue, Chicago, Illinois 60640
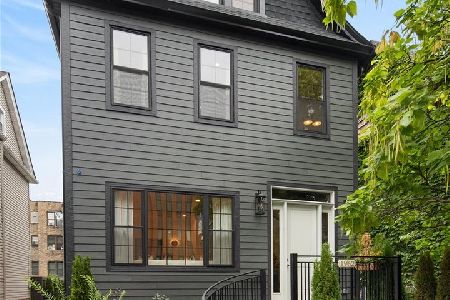
For Sale
$1,950,000
5 beds / 4.1 baths / 4,000 ft2
Single Family / Built: 1900
22
4896 Hermitage Avenue, Chicago, Illinois 60640
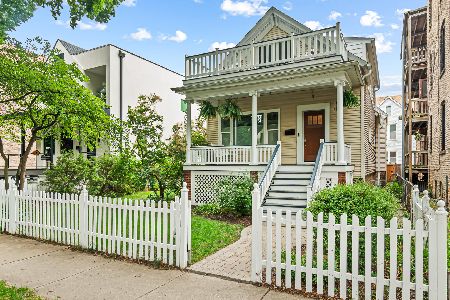
For Sale
$1,000,000
3 beds / 3.0 baths / 0 ft2
Single Family / Built: 1886
23
4935 Seeley Avenue, Chicago, Illinois 60625
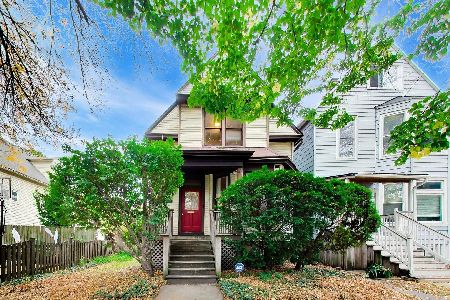
For Sale
$970,000
5 beds / 2.0 baths / 1,824 ft2
Single Family / Built: 1901
3
Nearby Sold Comparables
4553 Hermitage Avenue, Chicago, Illinois 60640

Sold
$1,349,900
4 beds / 3.1 baths / 3,400 ft2
Single Family / Built: 1987
988
4543 Hermitage Avenue, Chicago, Illinois 60613

Sold
$719,000
5 beds / 3.1 baths / 0 ft2
Single Family / Built: 1990
5289
4543 Hermitage Avenue, Chicago, Illinois 60640
Sold
$799,000
4 beds / 3.1 baths / 0 ft2
Single Family / Built: 1987
4797
4543 Hermitage Avenue, Chicago, Illinois 60640
Sold
$1,079,000
4 beds / 3.1 baths / 0 ft2
Single Family / Built: 1987
3774
4541 Hermitage Avenue, Chicago, Illinois 60640
Sold
$950,000
4 beds / 3.1 baths / 4,000 ft2
Single Family / Built: —
6462
4541 Hermitage Avenue, Chicago, Illinois 60640

Sold
$1,150,000
3 beds / 3.1 baths / 3,500 ft2
Single Family / Built: 1988
1646
Contact Agent
Listing Provided By
RE/MAX Exclusive Properties
