

456 Roslyn Road, East Dundee, Illinois 60118
Subdivision > Lakewood Estates
Sorry, we are updating photos, please update this page in 15 minutes
$237,500
|
Sold
|
|
| Status: | Closed |
| Sqft: | 0 |
| Cost/Sqft: | — |
| Beds: | 4 |
| Baths: | 3 |
| Year Built: | 1941 |
| Property Taxes: | $5,367 |
| Days On Market: | 5882 |
| Lot Size: | 0,58 |
Description
Surprising space!*Tucked away & only min's from it all, this heavily wooded .6acre site is the PERFECT retreat for any nature lover! LR feats built-ins, cozy FPLC & adjacent 3-season rm*Kitchen w/sunken eat area*1st flr BR w/adjacent full bth overlooks the woods~a nice in-law suite*3 more beds + 2 bths up*Fin BSMT w/Rec rm & stg*Over 1800sqft + fin BSMT...Add a large, lush lot to the mix & you've found a fabulous opp.
Property Specifics
| Single Family | |
| — | |
| Cape Cod | |
| 1941 | |
| Full | |
| Brick, Frame | |
| Asphalt | |
| — | |
| No | |
| 0.58 |
| Kane | |
| Lakewood Estates | |
| 0 / Not Applicable | |
| None | |
| Public | |
| Public Sewer | |
| Central Air | |
| Natural Gas, Forced Air | |
| 07652371 | |
| 0323179010 |
Nearby Schools
| NAME: | DISTRICT: | DISTANCE: | |
|---|---|---|---|
|
Grade School
Parkview Elementary School |
300 | — | |
|
Middle School
Carpentersville Middle School |
300 | Not in DB | |
|
High School
Dundee-crown High School |
300 | Not in DB | |
Property History
| DATE: | EVENT: | PRICE: | SOURCE: |
|---|---|---|---|
| 4 May, 2011 | Sold | $237,500 | MRED MLS |
| 10 Nov, 2010 | Under contract | $275,000 | MRED MLS |
| 8 Oct, 2010 | Listed for sale | $275,000 | MRED MLS |
| 22 Jul, 2019 | Sold | $314,213 | MRED MLS |
| 16 Jun, 2019 | Under contract | $299,213 | MRED MLS |
| 12 Jun, 2019 | Listed for sale | $299,213 | MRED MLS |
Sorry, we are updating photos, please update this page in 15 minutes
Room Specifics
All Bedroom Info:
Total Bedrooms: 4
Bedrooms Above Ground: 4
Bedrooms Below Ground: 0
Total Bedrooms: 4
Bedrooms Above Ground: 4
Bedrooms Below Ground: 0
Second Bedroom Info:
Dimensions: —
Location: —Dimensions: —
Floor Type: Carpet
Third Bedroom Info:
Dimensions: —
Location: —Dimensions: —
Floor Type: Carpet
Fourth Bedroom Info:
Dimensions: —
Location: —Dimensions: —
Floor Type: Carpet
Bathroom Info:
Full Bathrooms: 3
Partial Bathrooms: —Full Bathrooms: 3
Bathroom Amenities: —
Bathroom in Basement: 0
Dining Room Info:
Dimensions: —
Location: —Dimensions: —
Floor Type: Carpet
Kitchen Info:
Dimensions: —
Location: —Dimensions: —
Floor Type: Vinyl
Features: Eating Area-Table Space
Living Room Info:
Dimensions: —
Location: —Dimensions: —
Floor Type: Carpet
Family Room Info:
Dimensions: —
Location: —Dimensions: —
Floor Type: Carpet
Additional Rooms Info:
Rooms: Eating Area, Screened Porch, Sun Room
Basement: FullRooms: Eating Area, Screened Porch, Sun Room
Other Specifics
| 3 | |
| — | |
| Garage | |
| — | |
| — | |
| — | |
| Deck, Patio | |
| Wooded | |
| 25265 SF | |
| — | |
| Yes | |
| First Floor Bedroom | |
| Range, Microwave, Dishwasher, Refrigerator, Washer, Dryer | |
| Not in DB | |
| — | |
| — | |
| Attached Fireplace Doors/Screen, Gas Log |
Tax History
| Year | Property Taxes |
|---|---|
| 2011 | $5,367 |
| 2019 | $6,942 |
Contact Agent
Nearby Similar Homes
2 Summit Avenue, East Dundee, Illinois 60118

For Sale
$399,999
4 beds / 3.0 baths / 2,888 ft2
Single Family / Built: 1971
6
638 Ravine Road, East Dundee, Illinois 60118

For Sale
$525,000
3 beds / 2.1 baths / 2,639 ft2
Single Family / Built: 1974
6
543 Madison Court, East Dundee, Illinois 60118

For Sale
$589,900
3 beds / 3.0 baths / 2,600 ft2
Single Family / Built: 2024
93
823 Greenwood Avenue, Carpentersville, Illinois 60110
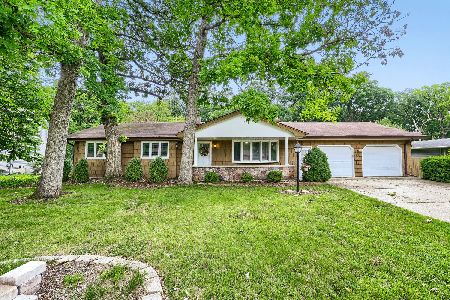
For Sale
$384,900
5 beds / 3.0 baths / 1,500 ft2
Single Family / Built: 1964
141
Nearby Sold Comparables
456 Roslyn Road, East Dundee, Illinois 60118

Sold
$299,213
4 beds / 3.0 baths / 1,800 ft2
Single Family / Built: 1941
2713
453 Greenwood Avenue, East Dundee, Illinois 60118

Sold
$400,000
3 beds / 3.0 baths / 2,300 ft2
Single Family / Built: 1978
919
449 Roslyn Road, East Dundee, Illinois 60118

Sold
$559,900
5 beds / 3.0 baths / 3,896 ft2
Single Family / Built: 1987
594
446 Roslyn Road, East Dundee, Illinois 60118
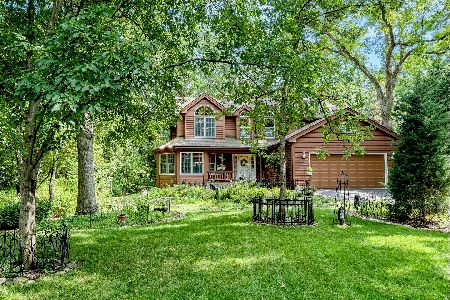
Sold
$535,000
4 beds / 3.1 baths / 2,986 ft2
Single Family / Built: 1996
121
445 Greenwood Avenue, East Dundee, Illinois 60118

Sold
$354,900
4 beds / 3.0 baths / 3,300 ft2
Single Family / Built: 1979
1077
432 Lake Shore Drive, East Dundee, Illinois 60118
Sold
$389,000
4 beds / 3.2 baths / 3,200 ft2
Single Family / Built: 1936
3191
Contact Agent
Listing Provided By
Baird & Warner
