

457 Oak Glen Drive, Bartlett, Illinois 60103
Sorry, we are updating photos, please update this page in 15 minutes
$232,000
|
Sold
|
|
| Status: | Closed |
| Sqft: | 1,615 |
| Cost/Sqft: | $152 |
| Beds: | 3 |
| Baths: | 2 |
| Year Built: | 1964 |
| Property Taxes: | $5,053 |
| Days On Market: | 6388 |
| Lot Size: | 0,00 |
Description
Great location w/loads of curb appeal. In town close to the train & new town center. Lt & bright floor plan is open & great for entertaining. You can sit by the L shaped fpl & look out the wall of windows at the beautifully lndscped park-like backyd while your guests enjoy the fam rm or formal din rm. Lots of hardwood floors*kit w/snack bar*all appl stay*roof & siding new in 2006.
Property Specifics
| Single Family | |
| — | |
| — | |
| 1964 | |
| Partial | |
| Aluminum/Vinyl/Steel Siding, Brick | |
| Asphalt | |
| — | |
| No | |
| 0 |
| Du Page | |
| — | |
| 0 / Not Applicable | |
| None | |
| Lake Michigan | |
| Public Sewer | |
| Central Air | |
| Natural Gas, Forced Air | |
| 07217363 | |
| 0102102008 |
Nearby Schools
| NAME: | DISTRICT: | DISTANCE: | |
|---|---|---|---|
|
Grade School
Centennial School |
46 | — | |
|
Middle School
East View Middle School |
46 | Not in DB | |
|
High School
Bartlett High School |
46 | Not in DB | |
Property History
| DATE: | EVENT: | PRICE: | SOURCE: |
|---|---|---|---|
| 30 Jun, 2009 | Sold | $232,000 | MRED MLS |
| 1 Jun, 2009 | Under contract | $245,000 | MRED MLS |
| 15 May, 2009 | Listed for sale | $245,000 | MRED MLS |
| 28 May, 2015 | Sold | $248,000 | MRED MLS |
| 15 Apr, 2015 | Under contract | $255,000 | MRED MLS |
| 11 Apr, 2015 | Listed for sale | $255,000 | MRED MLS |
| 30 Jun, 2021 | Sold | $310,000 | MRED MLS |
| 19 May, 2021 | Under contract | $299,500 | MRED MLS |
| 12 May, 2021 | Listed for sale | $299,500 | MRED MLS |
Sorry, we are updating photos, please update this page in 15 minutes
Room Specifics
All Bedroom Info:
Total Bedrooms: 3
Bedrooms Above Ground: 3
Bedrooms Below Ground: 0
Total Bedrooms: 3
Bedrooms Above Ground: 3
Bedrooms Below Ground: 0
Second Bedroom Info:
Dimensions: —
Location: —Dimensions: —
Floor Type: Hardwood
Third Bedroom Info:
Dimensions: —
Location: —Dimensions: —
Floor Type: Hardwood
Bathroom Info:
Full Bathrooms: 2
Partial Bathrooms: 1Full Bathrooms: 2
Bathroom Amenities: Double Sink
Bathroom in Basement: 0
Dining Room Info:
Dimensions: —
Location: —Dimensions: —
Floor Type: Hardwood
Kitchen Info:
Dimensions: —
Location: —Dimensions: —
Floor Type: Vinyl
Features: Eating Area-Breakfast Bar
Living Room Info:
Dimensions: —
Location: —Dimensions: —
Floor Type: Hardwood
Family Room Info:
Dimensions: —
Location: —Dimensions: —
Floor Type: Carpet
Additional Rooms Info:
Rooms: —
Basement: PartialRooms: —
Other Specifics
| 2 | |
| — | |
| Garage | |
| — | |
| — | |
| — | |
| Patio | |
| Park Adjacent | |
| 65X142 | |
| — | |
| — | |
| — | |
| Range, Microwave, Dishwasher, Refrigerator, Washer, Dryer, Disposal | |
| Not in DB | |
| Sidewalks, Street Lights, Street Paved | |
| — | |
| Wood Burning |
Tax History
| Year | Property Taxes |
|---|---|
| 2009 | $5,053 |
| 2015 | $7,091 |
| 2021 | $7,541 |
Contact Agent
Nearby Similar Homes
161 Amherst Drive, Bartlett, Illinois 60103
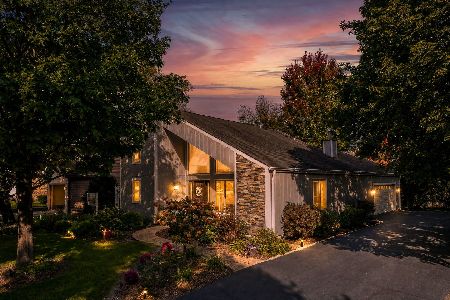
For Sale
$515,000
3 beds / 3.0 baths / 1,799 ft2
Single Family / Built: 1987
5
162 Amherst Drive, Bartlett, Illinois 60103
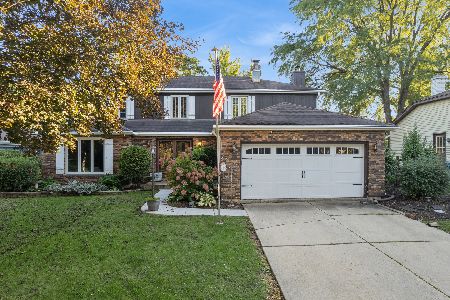
For Sale
$569,800
4 beds / 2.1 baths / 2,757 ft2
Single Family / Built: 1978
19
430 Hillandale Drive, Bartlett, Illinois 60103
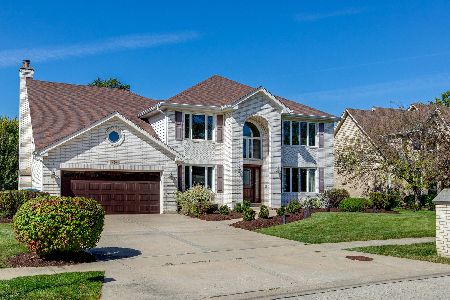
For Sale
$750,000
4 beds / 4.1 baths / 3,518 ft2
Single Family / Built: 1992
33
812 Country Drive, Bartlett, Illinois 60103
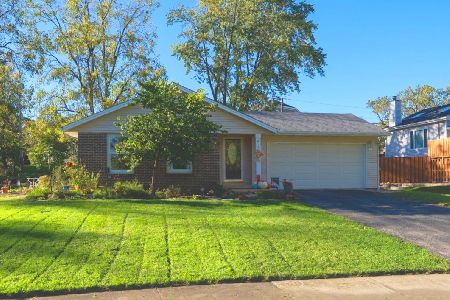
For Sale
$439,900
3 beds / 1.2 baths / 1,847 ft2
Single Family / Built: 1972
4
844 Marina Terrace, Bartlett, Illinois 60103
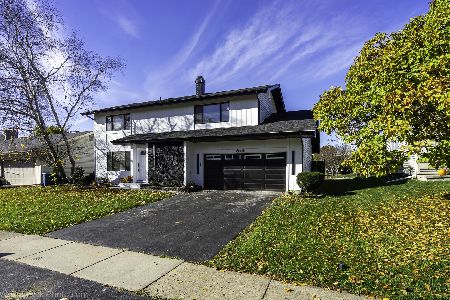
For Sale
$499,000
4 beds / 2.1 baths / 2,673 ft2
Single Family / Built: 1977
1
107 Elroy Avenue, Bartlett, Illinois 60103
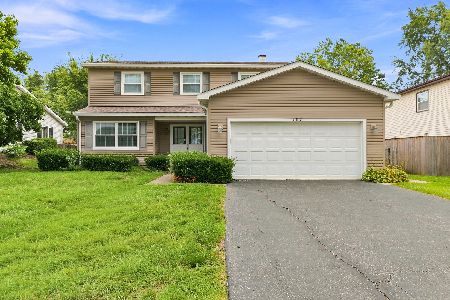
For Sale
$409,900
4 beds / 2.1 baths / 2,046 ft2
Single Family / Built: 1976
0
Nearby Sold Comparables
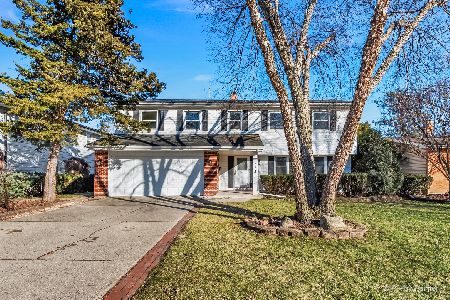
457 Oak Glen Drive, Bartlett, Illinois 60103

Sold
$255,000
3 beds / 1.1 baths / 1,615 ft2
Single Family / Built: 1964
4231

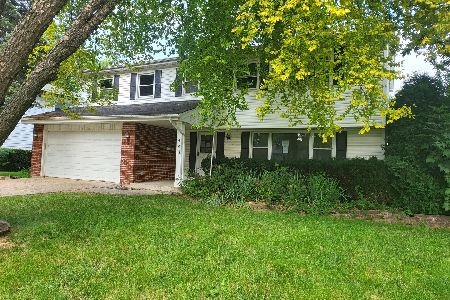
435 Oak Glenn Drive, Bartlett, Illinois 60103
Sold
$250,000
4 beds / 2.1 baths / 1,866 ft2
Single Family / Built: 1965
4155
Contact Agent
Listing Provided By
RE/MAX Central Inc.
