

4574 Loyola Drive, Mchenry, Illinois 60050
Subdivision > Park Ridge Estates
Sorry, we are updating photos, please update this page in 15 minutes
$253,000
|
Sold
|
|
| Status: | Closed |
| Sqft: | 2,800 |
| Cost/Sqft: | $93 |
| Beds: | 4 |
| Baths: | 3 |
| Year Built: | 2004 |
| Property Taxes: | $6,496 |
| Days On Market: | 6396 |
| Lot Size: | 0,00 |
Description
PRICE REDUCED! CHECK OUT THE million $ views from almost every window! A perfect combination of Suburbia and Nature! Spacious open floor plan! Morning room, 1st flr office, family room w/fireplace, master with whirlpool tub, sep shower, his/her walk in closets...ceiling fans throughout, full english basement...3 car garage...new trex deck...but the best surprise is the view! Nice and open as far as you can see!
Property Specifics
| Single Family | |
| — | |
| Traditional | |
| 2004 | |
| Full, English | |
| Aluminum/Vinyl/Steel Siding | |
| — | |
| — | |
| No | |
| — |
| Mc Henry | |
| Park Ridge Estates | |
| 35 / Annual | |
| None | |
| Public | |
| Public Sewer | |
| Central Air | |
| Natural Gas, Forced Air | |
| 07209149 | |
| 0934456004 |
Nearby Schools
| NAME: | DISTRICT: | DISTANCE: | |
|---|---|---|---|
|
High School
Mchenry High School-west Campus |
156 | Not in DB | |
Property History
| DATE: | EVENT: | PRICE: | SOURCE: |
|---|---|---|---|
| 17 Nov, 2010 | Sold | $253,000 | MRED MLS |
| 19 Aug, 2010 | Under contract | $259,999 | MRED MLS |
| — | Last price change | $264,900 | MRED MLS |
| 6 May, 2009 | Listed for sale | $289,800 | MRED MLS |
| 20 Jun, 2014 | Sold | $255,000 | MRED MLS |
| 2 May, 2014 | Under contract | $268,500 | MRED MLS |
| 29 Mar, 2014 | Listed for sale | $268,500 | MRED MLS |
Sorry, we are updating photos, please update this page in 15 minutes
Room Specifics
All Bedroom Info:
Total Bedrooms: 4
Bedrooms Above Ground: 4
Bedrooms Below Ground: 0
Total Bedrooms: 4
Bedrooms Above Ground: 4
Bedrooms Below Ground: 0
Second Bedroom Info:
Dimensions: —
Location: —Dimensions: —
Floor Type: Carpet
Third Bedroom Info:
Dimensions: —
Location: —Dimensions: —
Floor Type: Carpet
Fourth Bedroom Info:
Dimensions: —
Location: —Dimensions: —
Floor Type: Carpet
Bathroom Info:
Full Bathrooms: 3
Partial Bathrooms: 1Full Bathrooms: 3
Bathroom Amenities: Whirlpool, Separate Shower, Double Sink
Bathroom in Basement: 0
Dining Room Info:
Dimensions: —
Location: —Dimensions: —
Floor Type: Carpet
Kitchen Info:
Dimensions: —
Location: —Dimensions: —
Floor Type: Vinyl
Features: Eating Area-Table Space, Island, Pantry-Walk-in
Laundry Room Info:
Dimensions: —
Location: —Dimensions: —
Floor Type: Vinyl
Living Room Info:
Dimensions: —
Location: —Dimensions: —
Floor Type: Carpet
Family Room Info:
Dimensions: —
Location: —Dimensions: —
Floor Type: Carpet
Additional Rooms Info:
Rooms: Den, Foyer, Office, Sun Room, Utility Room-1st Floor
Basement: Full, EnglishRooms: Den, Foyer, Office, Sun Room, Utility Room-1st Floor
Other Specifics
| 3 | |
| — | |
| Garage | |
| — | |
| — | |
| — | |
| Deck | |
| Wooded, Rear of Lot | |
| 72 X 127 X 110 X 123 | |
| — | |
| Full | |
| — | |
| Range, Dishwasher, Refrigerator, Washer, Dryer, Disposal | |
| Not in DB | |
| Sidewalks | |
| — | |
| Attached Fireplace Doors/Screen, Gas Log |
Tax History
| Year | Property Taxes |
|---|---|
| 2010 | $6,496 |
| 2014 | $7,734 |
Contact Agent
Nearby Similar Homes
4713 Crystal Trail, Mchenry, Illinois 60050
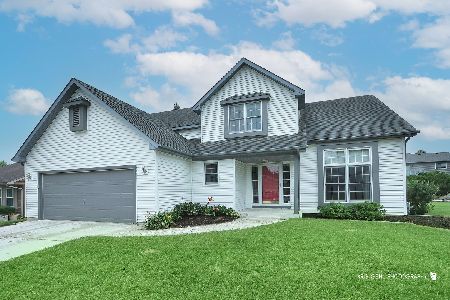
For Sale
$399,900
4 beds / 2.2 baths / 2,210 ft2
Single Family / Built: 1994
48
109 Cross Trail, Mchenry, Illinois 60050
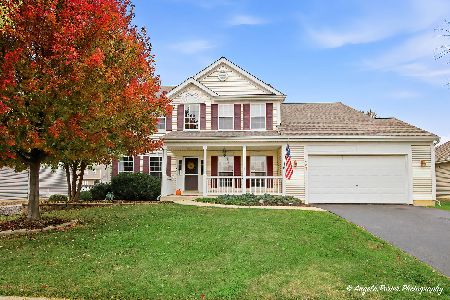
For Sale
$450,000
4 beds / 2.1 baths / 2,892 ft2
Single Family / Built: 2002
12
304 Cross Trail, Mchenry, Illinois 60050
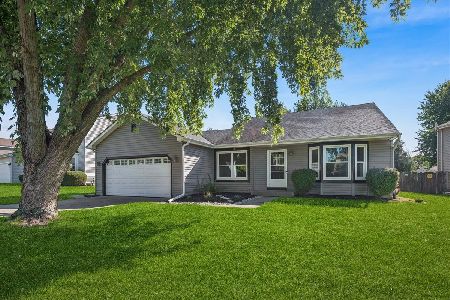
For Sale
$344,900
3 beds / 2.0 baths / 1,172 ft2
Single Family / Built: 1989
35
309 Cross Trail, Mchenry, Illinois 60050
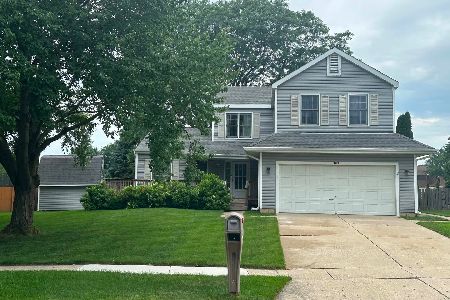
For Sale
$380,000
4 beds / 2.1 baths / 2,384 ft2
Single Family / Built: 1989
116
Nearby Sold Comparables
4574 Loyola Drive, Mchenry, Illinois 60050

Sold
$268,500
4 beds / 2.1 baths / 2,800 ft2
Single Family / Built: 2004
4608
4570 Loyola Drive, Mchenry, Illinois 60050
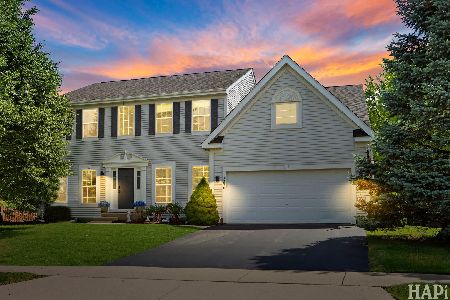
Sold
$489,000
4 beds / 2.1 baths / 3,046 ft2
Single Family / Built: 2003
126
4578 Loyola Drive, Mchenry, Illinois 60050
Sold
$245,900
3 beds / 2.0 baths / 2,074 ft2
Single Family / Built: 2004
4202
4566 Loyola Drive, Mchenry, Illinois 60050
Sold
$299,000
5 beds / 3.1 baths / 2,726 ft2
Single Family / Built: 2004
3190
4566 Loyola Drive, Mchenry, Illinois 60050
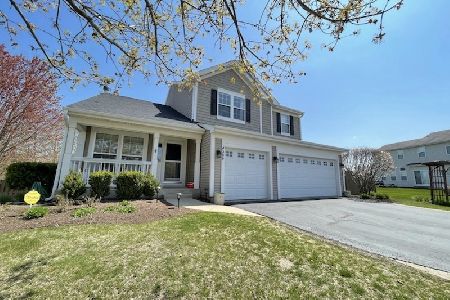
Sold
$365,000
5 beds / 3.1 baths / 2,726 ft2
Single Family / Built: 2004
2029
4567 Loyola Drive, Mchenry, Illinois 60050
Sold
$299,900
4 beds / 2.1 baths / 2,900 ft2
Single Family / Built: 2004
7164
Contact Agent
Listing Provided By
CENTURY 21 Roberts & Andrews
