

4580 Mcvicker Avenue, Portage Park, Chicago, Illinois 60630
Sorry, we are updating photos, please update this page in 15 minutes
$263,000
|
Sold
|
|
| Status: | Closed |
| Sqft: | 1,400 |
| Cost/Sqft: | $200 |
| Beds: | 3 |
| Baths: | 3 |
| Year Built: | 1993 |
| Property Taxes: | $6 |
| Days On Market: | 5107 |
| Lot Size: | 0,09 |
Description
All face brick custom built raised ranch in move-in cond. Plush carpeting over hardwood flrs, spacious liv./din. combo. Sunny & bright cab. kitchen/dinette area w/sliders leading to balcony, 3 deluxe baths, 2 on the main flr., 1 spa bath w/ whirlpool tub & sep. shower in professionally fin bsmt (in 2010), huge fam rm + deluxe cab kit. w/adjoining dining area. New tear off roof,ideal home for a large family.
Property Specifics
| Single Family | |
| — | |
| Step Ranch | |
| 1993 | |
| Full | |
| Brick | |
| Asphalt | |
| RAISED RANCH | |
| No | |
| 0.09 |
| Cook | |
| — | |
| 0 / Not Applicable | |
| None | |
| Lake Michigan | |
| Public Sewer | |
| Central Air | |
| Natural Gas, Forced Air | |
| 08217148 | |
| 13171140620000 |
Property History
| DATE: | EVENT: | PRICE: | SOURCE: |
|---|---|---|---|
| 7 Mar, 2013 | Sold | $263,000 | MRED MLS |
| 20 Jan, 2013 | Under contract | $279,900 | MRED MLS |
| — | Last price change | $299,500 | MRED MLS |
| 9 Nov, 2012 | Listed for sale | $299,500 | MRED MLS |
| 20 Nov, 2019 | Sold | $370,000 | MRED MLS |
| 21 Oct, 2019 | Under contract | $379,900 | MRED MLS |
| 4 Oct, 2019 | Listed for sale | $379,900 | MRED MLS |
| 8 Nov, 2021 | Sold | $410,000 | MRED MLS |
| 17 Sep, 2021 | Under contract | $415,000 | MRED MLS |
| — | Last price change | $420,900 | MRED MLS |
| 25 Aug, 2021 | Listed for sale | $439,000 | MRED MLS |
Sorry, we are updating photos, please update this page in 15 minutes
Room Specifics
All Bedroom Info:
Total Bedrooms: 3
Bedrooms Above Ground: 3
Bedrooms Below Ground: 0
Total Bedrooms: 3
Bedrooms Above Ground: 3
Bedrooms Below Ground: 0
Second Bedroom Info:
Dimensions: —
Location: —Dimensions: —
Floor Type: Carpet
Third Bedroom Info:
Dimensions: —
Location: —Dimensions: —
Floor Type: Carpet
Bathroom Info:
Full Bathrooms: 3
Partial Bathrooms: 0Full Bathrooms: 3
Bathroom Amenities: Whirlpool, Separate Shower
Bathroom in Basement: 1
Dining Room Info:
Dimensions: —
Location: —Dimensions: —
Floor Type: Carpet
Kitchen Info:
Dimensions: —
Location: —Dimensions: —
Floor Type: Ceramic Tile
Features: Eating Area-Table Space
Laundry Room Info:
Dimensions: —
Location: —Dimensions: —
Floor Type: Carpet
Living Room Info:
Dimensions: —
Location: —Dimensions: —
Floor Type: Carpet
Family Room Info:
Dimensions: —
Location: —Dimensions: —
Floor Type: Carpet
Additional Rooms Info:
Rooms: Kitchen, Eating Area, Utility Room-Lower Level
Basement: FullRooms: Kitchen, Eating Area, Utility Room-Lower Level
Other Specifics
| 2 | |
| Concrete Perimeter | |
| Garage | |
| — | |
| — | |
| — | |
| Balcony, Patio | |
| — | |
| 30X125 | |
| — | |
| None | |
| Hardwood Floors | |
| Range, Dishwasher, High End Refrigerator, Washer, Dryer | |
| Not in DB | |
| — | |
| — | |
| — |
Tax History
| Year | Property Taxes |
|---|---|
| 2013 | $6 |
| 2019 | $5,613 |
| 2021 | $5,386 |
Contact Agent
Nearby Similar Homes
6059 Lawrence Avenue, Chicago, Illinois 60630
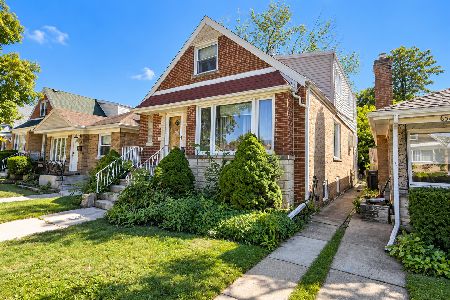
For Sale
$367,900
4 beds / 3.0 baths / 1,936 ft2
Single Family / Built: 1957
19
6039 Montrose Avenue, Chicago, Illinois 60634
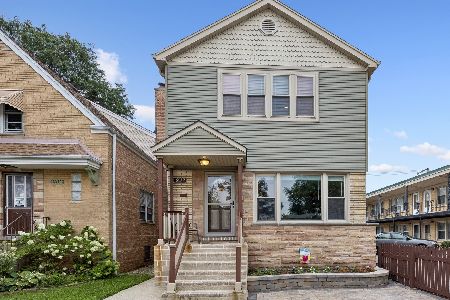
For Sale
$639,900
5 beds / 3.0 baths / 2,080 ft2
Single Family / Built: 1961
78
4563 Merrimac Avenue, Chicago, Illinois 60630
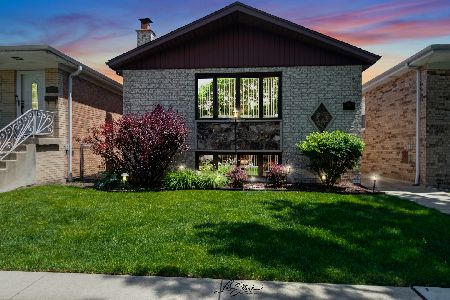
For Sale
$519,900
3 beds / 1.1 baths / 1,942 ft2
Single Family / Built: 1988
152
4344 Mcvicker Avenue, Chicago, Illinois 60634
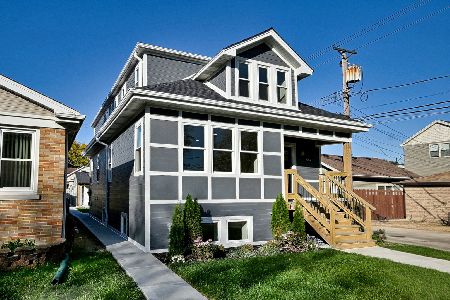
For Sale
$875,000
4 beds / 4.0 baths / 3,000 ft2
Single Family / Built: 1927
5
6139 Montrose Avenue, Chicago, Illinois 60634
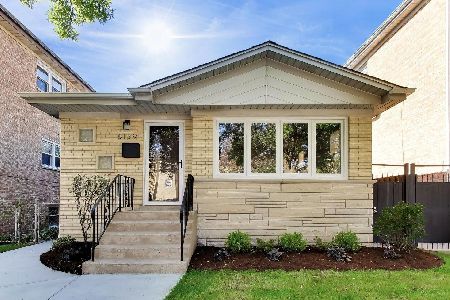
For Sale
$599,000
3 beds / 2.0 baths / 1,094 ft2
Single Family / Built: 1958
26
4431 Marmora Avenue, Chicago, Illinois 60630
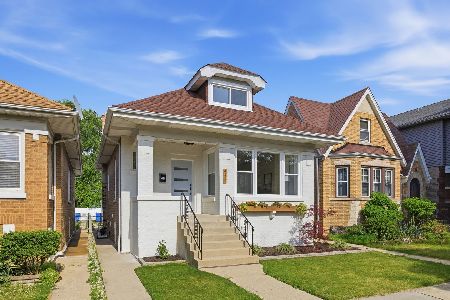
For Sale
$665,000
3 beds / 3.0 baths / 0 ft2
Single Family / Built: 1921
82
Nearby Sold Comparables
4586 Mcvicker Avenue, Chicago, Illinois 60630

Sold
$225,000
3 beds / 2.0 baths / 1,650 ft2
Single Family / Built: 1922
6136
4580 Mcvicker Avenue, Chicago, Illinois 60630
Sold
$379,900
3 beds / 3.0 baths / 1,344 ft2
Single Family / Built: 1996
2587
4572 Mcvicker Avenue, Chicago, Illinois 60630
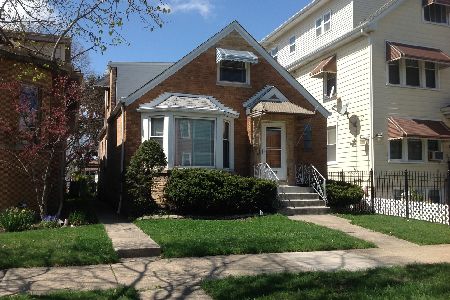
Sold
$344,000
4 beds / 1.1 baths / 1,880 ft2
Single Family / Built: 1955
2030
4587 Meade Avenue, Chicago, Illinois 60630
Sold
$211,000
5 beds / 1.1 baths / 1,650 ft2
Single Family / Built: 1920
4618
4587 Meade Avenue, Chicago, Illinois 60630
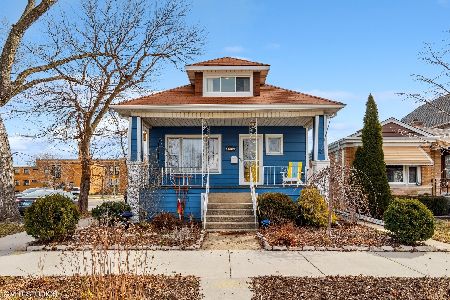
Sold
$424,900
3 beds / 2.0 baths / 1,650 ft2
Single Family / Built: 1920
1287
4565 Mcvicker Avenue, Chicago, Illinois 60630
Sold
$400,000
3 beds / 2.0 baths / 2,380 ft2
Single Family / Built: 1950
2614
Contact Agent
Listing Provided By
AP Porto & Associates, Realty
