

459 Pheasant Ridge Road, Lake Zurich, Illinois 60047
Subdivision > Lucerne
Sorry, we are updating photos, please update this page in 15 minutes
$305,000
|
Sold
|
|
| Status: | Closed |
| Sqft: | 1,390 |
| Cost/Sqft: | $216 |
| Beds: | 3 |
| Baths: | 2 |
| Year Built: | 1987 |
| Property Taxes: | $6,469 |
| Days On Market: | 4160 |
| Lot Size: | 0,19 |
Description
Picture perfect & meticulously maintained ranch sited in Lucerne sub backing to open field!Presenting charming entry,refined kit w/custom crafted Maple & glass facade cab,pull-out drawers,granite,SS appl,brkfst bar open to dining & living rm,vol ceil,hrdwd flrs,3BR,2 updated full BA, mstr ste w/2 closets,single vanity,shower/tub,full LL,2-car garage,gorgeous yard/landscaping & deck!New siding,roof & windows in 2007!
Property Specifics
| Single Family | |
| — | |
| Ranch | |
| 1987 | |
| Full | |
| Vinyl Siding | |
| Asphalt | |
| — | |
| No | |
| 0.19 |
| Lake | |
| Lucerne | |
| 0 / Not Applicable | |
| None | |
| Public | |
| Public Sewer | |
| Central Air | |
| Natural Gas, Forced Air | |
| 08942025 | |
| 14204090120000 |
Nearby Schools
| NAME: | DISTRICT: | DISTANCE: | |
|---|---|---|---|
|
Grade School
May Whitney Elementary School |
95 | — | |
|
Middle School
Lake Zurich Middle - S Campus |
95 | Not in DB | |
|
High School
Lake Zurich High School |
95 | Not in DB | |
Property History
| DATE: | EVENT: | PRICE: | SOURCE: |
|---|---|---|---|
| 28 Aug, 2015 | Sold | $305,000 | MRED MLS |
| 8 Jun, 2015 | Under contract | $300,000 | MRED MLS |
| 3 Jun, 2015 | Listed for sale | $300,000 | MRED MLS |
Sorry, we are updating photos, please update this page in 15 minutes
Room Specifics
All Bedroom Info:
Total Bedrooms: 3
Bedrooms Above Ground: 3
Bedrooms Below Ground: 0
Total Bedrooms: 3
Bedrooms Above Ground: 3
Bedrooms Below Ground: 0
Second Bedroom Info:
Dimensions: —
Location: —Dimensions: —
Floor Type: Hardwood
Third Bedroom Info:
Dimensions: —
Location: —Dimensions: —
Floor Type: Hardwood
Bathroom Info:
Full Bathrooms: 2
Partial Bathrooms: 0Full Bathrooms: 2
Bathroom Amenities: Soaking Tub
Bathroom in Basement: 0
Dining Room Info:
Dimensions: —
Location: —Dimensions: —
Floor Type: Hardwood
Kitchen Info:
Dimensions: —
Location: —Dimensions: —
Floor Type: Ceramic Tile
Features: Eating Area-Breakfast Bar, Eating Area-Table Space, Pantry-Closet
Living Room Info:
Dimensions: —
Location: —Dimensions: —
Floor Type: Hardwood
Additional Rooms Info:
Rooms: Foyer, Recreation Room
Basement: FullRooms: Foyer, Recreation Room
Other Specifics
| 2 | |
| Concrete Perimeter | |
| Garage | |
| — | |
| — | |
| — | |
| Deck, Porch, Storms/Screens | |
| Landscaped | |
| 81X123X83X128 | |
| Unfinished | |
| Full | |
| Vaulted/Cathedral Ceilings, Hardwood Floors, First Floor Bedroom, First Floor Full Bath | |
| Range, Microwave, Dishwasher, Refrigerator, Washer, Dryer, Disposal, Stainless Steel Appliance(s) | |
| Not in DB | |
| Sidewalks, Street Lights, Street Paved | |
| — | |
| — |
Tax History
| Year | Property Taxes |
|---|---|
| 2015 | $6,469 |
Contact Agent
Nearby Similar Homes
234 Deerpath Road, Lake Zurich, Illinois 60047

For Sale
$649,900
2 beds / 2.0 baths / 1,700 ft2
Single Family / Built: 1858
95
850 Silverwood Court, Lake Zurich, Illinois 60047
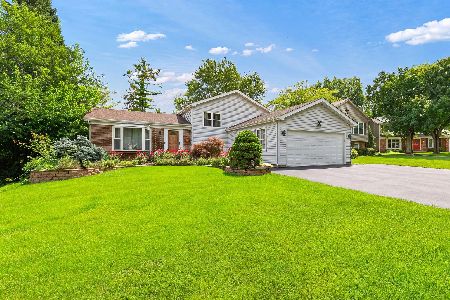
For Sale
$525,000
3 beds / 3.0 baths / 1,842 ft2
Single Family / Built: 1976
9
1080 Cardinal Drive, Lake Zurich, Illinois 60047
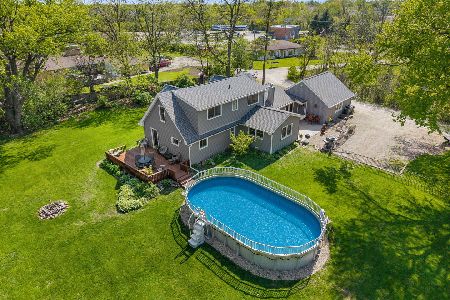
For Sale
$539,900
3 beds / 2.0 baths / 2,300 ft2
Single Family / Built: 1954
69
805 Indigo Court, Lake Zurich, Illinois 60047

For Sale
$649,000
3 beds / 3.0 baths / 3,008 ft2
Single Family / Built: 1976
43

25 Red Haw Lane, Lake Zurich, Illinois 60047
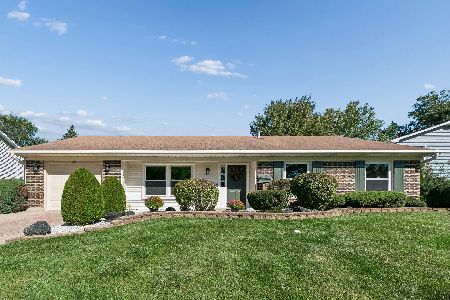
For Sale
$439,000
4 beds / 2.0 baths / 2,101 ft2
Single Family / Built: 1970
22
Nearby Sold Comparables

462 Pheasant Ridge Road, Lake Zurich, Illinois 60047
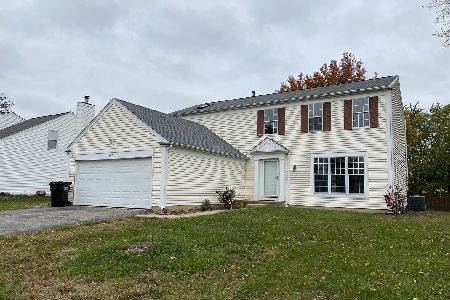
Sold
$350,000
4 beds / 2.1 baths / 2,430 ft2
Single Family / Built: 1987
1803
Contact Agent
Listing Provided By
Coldwell Banker Residential
