

460 Broadway Avenue, Crystal Lake, Illinois 60014
Sorry, we are updating photos, please update this page in 15 minutes
$220,000
|
Sold
|
|
| Status: | Closed |
| Sqft: | 1,927 |
| Cost/Sqft: | $119 |
| Beds: | 2 |
| Baths: | 3 |
| Year Built: | 1954 |
| Property Taxes: | $4,488 |
| Days On Market: | 4388 |
| Lot Size: | 0,18 |
Description
WOW! PRIDE OF OWNERSHIP SHOWS ON THIS EXPANDED RANCH WITH ALMOST 2000 SQUARE FEET AND A SPACIOUS, OPEN FLOOR PLAN! FAMILY ROOM WITH VAULTED CEILINGS AND FIREPLACE, HUGE EAT IN KITCHEN WITH BREAKFAST BAR, AND MASTER SUITE WITH LOTS OF CLOSETS AND WHIRLPOOL TUB! FINISHED BASEMENT WITH FULL BATH CAN BE USED AS THE THIRD BEDROOM OR REC ROOM. NEWER ROOF, SIDING, WINDOWS, PLUMBING AND 2 FURNACES AND AIR! MUST SEE!
Property Specifics
| Single Family | |
| — | |
| Ranch | |
| 1954 | |
| Partial | |
| Vinyl Siding | |
| Asphalt | |
| — | |
| No | |
| 0.18 |
| Mc Henry | |
| — | |
| 0 / Not Applicable | |
| None | |
| Public | |
| Public Sewer | |
| Central Air | |
| Natural Gas, Forced Air, Sep Heating Systems - 2+, Zoned | |
| 08755350 | |
| 1906431019 |
Nearby Schools
| NAME: | DISTRICT: | DISTANCE: | |
|---|---|---|---|
|
Grade School
South Elementary School |
47 | — | |
|
Middle School
Lundahl Middle School |
47 | Not in DB | |
|
High School
Crystal Lake Central High School |
155 | Not in DB | |
Property History
| DATE: | EVENT: | PRICE: | SOURCE: |
|---|---|---|---|
| 12 Dec, 2014 | Sold | $220,000 | MRED MLS |
| 8 Nov, 2014 | Under contract | $229,000 | MRED MLS |
| 17 Oct, 2014 | Listed for sale | $229,000 | MRED MLS |
Sorry, we are updating photos, please update this page in 15 minutes
Room Specifics
All Bedroom Info:
Total Bedrooms: 3
Bedrooms Above Ground: 2
Bedrooms Below Ground: 1
Total Bedrooms: 3
Bedrooms Above Ground: 2
Bedrooms Below Ground: 1
Second Bedroom Info:
Dimensions: —
Location: —Dimensions: —
Floor Type: Carpet
Third Bedroom Info:
Dimensions: —
Location: —Dimensions: —
Floor Type: Carpet
Bathroom Info:
Full Bathrooms: 3
Partial Bathrooms: 0Full Bathrooms: 3
Bathroom Amenities: Whirlpool
Bathroom in Basement: 1
Kitchen Info:
Dimensions: —
Location: —Dimensions: —
Floor Type: Ceramic Tile
Features: Eating Area-Breakfast Bar, Island
Laundry Room Info:
Dimensions: —
Location: —Dimensions: —
Floor Type: Ceramic Tile
Living Room Info:
Dimensions: —
Location: —Dimensions: —
Floor Type: Carpet
Family Room Info:
Dimensions: —
Location: —Dimensions: —
Floor Type: Carpet
Additional Rooms Info:
Rooms: Office, Utility Room-1st Floor
Basement: PartialRooms: Office, Utility Room-1st Floor
Other Specifics
| 2 | |
| — | |
| Garage | |
| — | |
| — | |
| — | |
| Deck | |
| — | |
| 70X110 | |
| — | |
| Full | |
| Vaulted/Cathedral Ceilings, First Floor Bedroom | |
| Range, Microwave, Dishwasher, Refrigerator, Washer, Dryer, Disposal | |
| Not in DB | |
| — | |
| — | |
| Wood Burning, Gas Starter |
Tax History
| Year | Property Taxes |
|---|---|
| 2014 | $4,488 |
Contact Agent
Nearby Similar Homes
668 Lee Drive, Crystal Lake, Illinois 60014
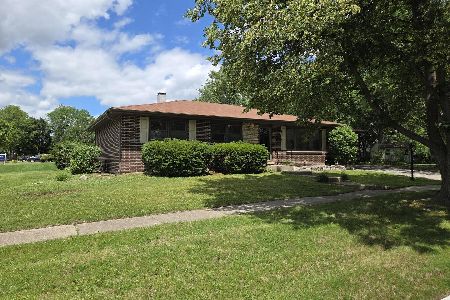
For Sale
$347,500
3 beds / 1.1 baths / 1,364 ft2
Single Family / Built: 1973
125
176 Lakeshore Drive, Crystal Lake, Illinois 60014
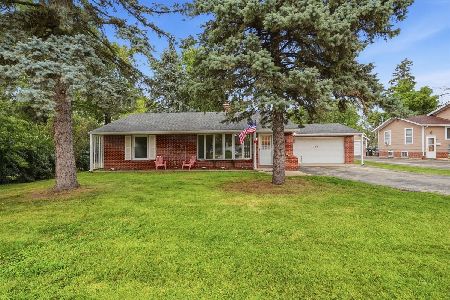
For Sale
$310,000
2 beds / 1.0 baths / 1,633 ft2
Single Family / Built: 1930
59
278 Union Street, Crystal Lake, Illinois 60014
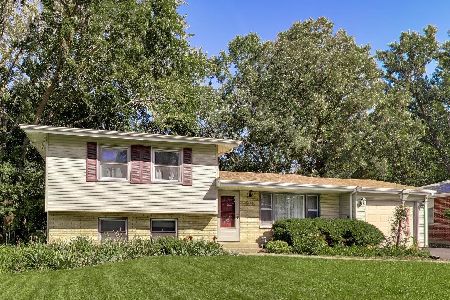
For Sale
$360,000
4 beds / 1.1 baths / 1,880 ft2
Single Family / Built: 1961
14
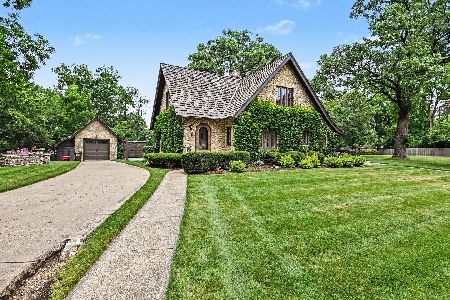
240 Mchenry Avenue, Crystal Lake, Illinois 60014
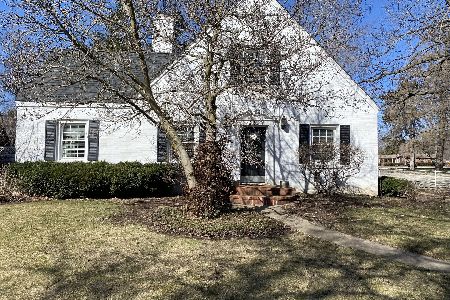
For Sale
$589,000
4 beds / 3.1 baths / 3,255 ft2
Single Family / Built: 1932
190
652 Sussex Lane, Crystal Lake, Illinois 60014
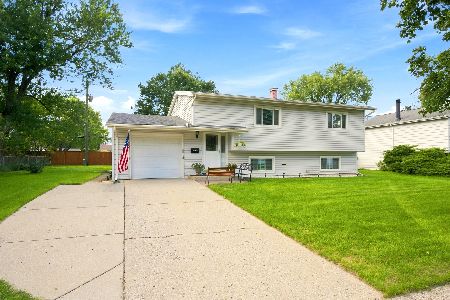
For Sale
$360,000
4 beds / 2.0 baths / 1,800 ft2
Single Family / Built: 1962
47
Nearby Sold Comparables
1610 Broadway Avenue, Crystal Lake, Illinois 60014

Sold
$249,000
3 beds / 2.0 baths / 2,400 ft2
Single Family / Built: —
5595
470 Broadway Avenue, Crystal Lake, Illinois 60014
Sold
$154,750
3 beds / 1.0 baths / 1,404 ft2
Single Family / Built: 1953
4450
470 Broadway Avenue, Crystal Lake, Illinois 60014
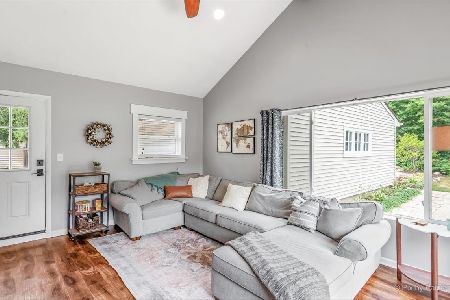
Sold
$259,900
3 beds / 1.0 baths / 1,404 ft2
Single Family / Built: 1953
1946
470 Broadway Avenue, Crystal Lake, Illinois 60014
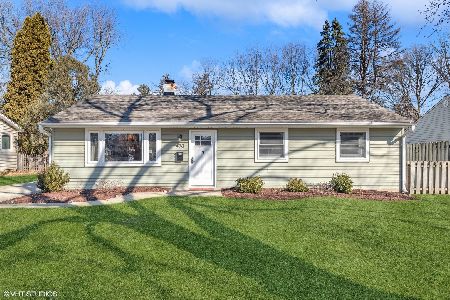
Sold
$300,000
3 beds / 1.0 baths / 1,404 ft2
Single Family / Built: 1953
951
446 Broadway Avenue, Crystal Lake, Illinois 60014
Sold
$189,900
3 beds / 1.1 baths / 1,600 ft2
Single Family / Built: —
6106
Contact Agent
Listing Provided By
RE/MAX Unlimited Northwest
