

4608 Sycamore Lane, Rolling Meadows, Illinois 60008
Sorry, we are updating photos, please update this page in 15 minutes
$265,000
|
Sold
|
|
| Status: | Closed |
| Sqft: | 0 |
| Cost/Sqft: | — |
| Beds: | 4 |
| Baths: | 4 |
| Year Built: | 1965 |
| Property Taxes: | $7,938 |
| Days On Market: | 5408 |
| Lot Size: | 0,24 |
Description
Move in & enjoy this updated home complete w/4 bedrms, 3.1 remodeled baths, new carpet, new porcelein tile, new appls, new kitchen counter, new windows & new roof. Everything has been done! Larger than it looks. Clean as a whistle and neutral decor throughout. Don't blink or this beauty will be gone!!!
Property Specifics
| Single Family | |
| — | |
| — | |
| 1965 | |
| Full | |
| Brick | |
| Asphalt | |
| — | |
| No | |
| 0.24 |
| Cook | |
| — | |
| 0 / Not Applicable | |
| None | |
| Lake Michigan | |
| Public Sewer | |
| Central Air | |
| Natural Gas, Forced Air | |
| 07966945 | |
| 08072020430000 |
Nearby Schools
| NAME: | DISTRICT: | DISTANCE: | |
|---|---|---|---|
|
Grade School
Central Road Elementary School |
15 | — | |
|
Middle School
Walter R Sundling Junior High Sc |
15 | Not in DB | |
|
High School
Rolling Meadows High School |
214 | Not in DB | |
Property History
| DATE: | EVENT: | PRICE: | SOURCE: |
|---|---|---|---|
| 27 Feb, 2009 | Sold | $226,000 | MRED MLS |
| 4 Jan, 2009 | Under contract | $239,000 | MRED MLS |
| 1 Dec, 2008 | Listed for sale | $239,000 | MRED MLS |
| 16 Mar, 2012 | Sold | $265,000 | MRED MLS |
| 23 Jan, 2012 | Under contract | $275,000 | MRED MLS |
| 3 Jan, 2012 | Listed for sale | $275,000 | MRED MLS |
| 23 Jun, 2026 | Sold | $542,000 | MRED MLS |
| 24 May, 2026 | Under contract | $550,000 | MRED MLS |
| 14 May, 2026 | Listed for sale | $550,000 | MRED MLS |
Sorry, we are updating photos, please update this page in 15 minutes
Room Specifics
All Bedroom Info:
Total Bedrooms: 5
Bedrooms Above Ground: 4
Bedrooms Below Ground: 1
Total Bedrooms: 5
Bedrooms Above Ground: 4
Bedrooms Below Ground: 1
Second Bedroom Info:
Dimensions: —
Location: —Dimensions: —
Floor Type: Carpet
Third Bedroom Info:
Dimensions: —
Location: —Dimensions: —
Floor Type: Carpet
Fourth Bedroom Info:
Dimensions: —
Location: —Dimensions: —
Floor Type: Parquet
Bathroom Info:
Full Bathrooms: 4
Partial Bathrooms: 1Full Bathrooms: 4
Bathroom Amenities: —
Bathroom in Basement: 1
Dining Room Info:
Dimensions: —
Location: —Dimensions: —
Floor Type: Carpet
Kitchen Info:
Dimensions: —
Location: —Dimensions: —
Floor Type: Porcelain Tile
Features: Eating Area-Table Space
Laundry Room Info:
Dimensions: —
Location: —Dimensions: —
Floor Type: Other
Living Room Info:
Dimensions: —
Location: —Dimensions: —
Floor Type: Carpet
Family Room Info:
Dimensions: —
Location: —Dimensions: —
Floor Type: Wood Laminate
Additional Rooms Info:
Rooms: Bedroom 5
Basement: FullRooms: Bedroom 5
Other Specifics
| 2 | |
| Concrete Perimeter | |
| Garage | |
| — | |
| — | |
| — | |
| Patio | |
| — | |
| 73X145 | |
| — | |
| Full | |
| — | |
| Range, Microwave, Dishwasher, Refrigerator, Washer, Dryer | |
| Not in DB | |
| Sidewalks | |
| — | |
| Gas Log |
Tax History
| Year | Property Taxes |
|---|---|
| 2009 | $5,269 |
| 2012 | $7,938 |
| 2026 | $9,218 |
Contact Agent
Nearby Similar Homes
4602 Magnolia Drive, Rolling Meadows, Illinois 60008

For Sale
$449,000
3 beds / 2.1 baths / 1,625 ft2
Single Family / Built: 1965
40
4506 Magnolia Drive, Rolling Meadows, Illinois 60008
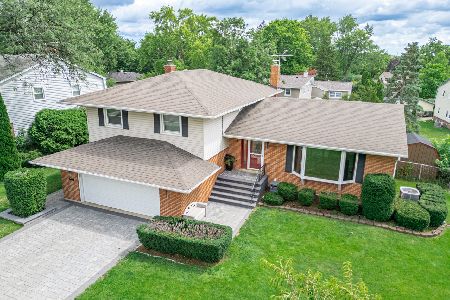
For Sale
$519,000
3 beds / 2.0 baths / 2,577 ft2
Single Family / Built: 1966
61
3308 Peacock Lane, Rolling Meadows, Illinois 60008
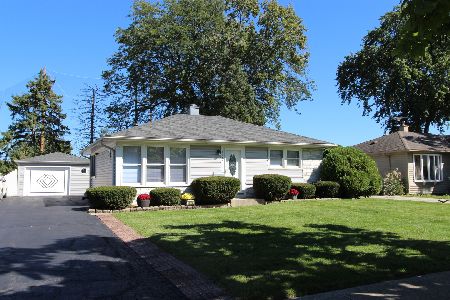
For Sale
$325,000
2 beds / 1.1 baths / 1,421 ft2
Single Family / Built: 1956
19
3810 Bobwhite Lane, Rolling Meadows, Illinois 60008
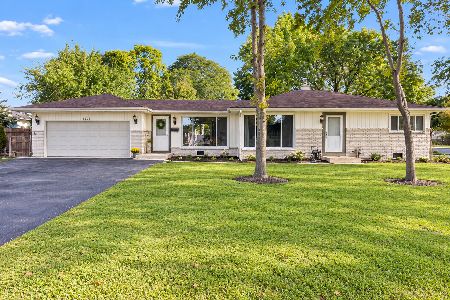
For Sale
$325,000
2 beds / 1.0 baths / 1,095 ft2
Single Family / Built: 1957
16
3710 Owl Drive, Rolling Meadows, Illinois 60008
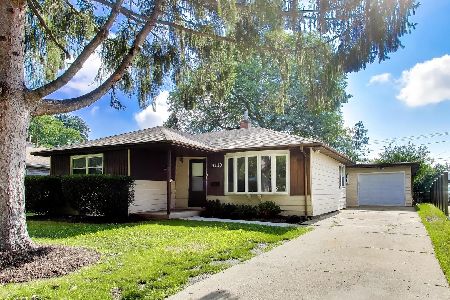
For Sale
$379,900
3 beds / 2.0 baths / 1,295 ft2
Single Family / Built: 1956
33
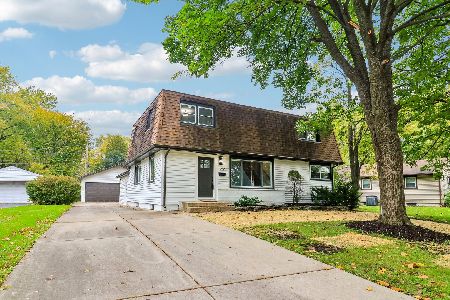
3610 Pheasant Drive, Rolling Meadows, Illinois 60008
For Sale
$570,000
4 beds / 3.0 baths / 2,218 ft2
Single Family / Built: 1955
8
Nearby Sold Comparables
Rolling Meadows, Illinois 60008

Sold
$239,000
4 beds / 3.1 baths / 0 ft2
Single Family / Built: 1965
6536
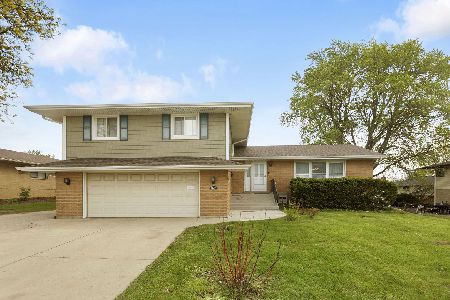
4608 Sycamore Lane, Rolling Meadows, Illinois 60008
Sold
$550,000
4 beds / 3.1 baths / 2,350 ft2
Single Family / Built: 1966
163
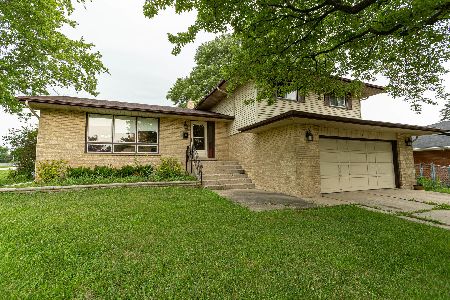
3504 Plum Grove Drive, Rolling Meadows, Illinois 60008
Sold
$310,900
3 beds / 2.1 baths / 1,903 ft2
Single Family / Built: 1965
2171
4604 Sycamore Lane, Rolling Meadows, Illinois 60008
Sold
$185,000
4 beds / 2.1 baths / 2,420 ft2
Single Family / Built: 1968
4527
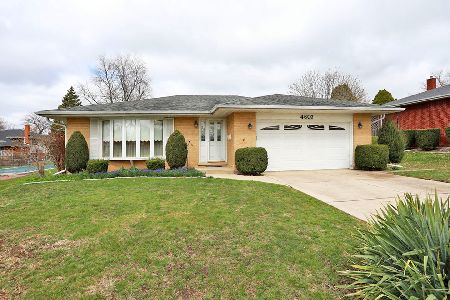
4607 Magnolia Drive, Rolling Meadows, Illinois 60008
Sold
$439,900
3 beds / 2.0 baths / 1,874 ft2
Single Family / Built: 1965
557
Contact Agent
Listing Provided By
Baird & Warner
