

461 Ellyn Avenue, Glen Ellyn, Illinois 60137
Sorry, we are updating photos, please update this page in 15 minutes
$630,000
|
Sold
|
|
| Status: | Closed |
| Sqft: | 4,407 |
| Cost/Sqft: | $170 |
| Beds: | 4 |
| Baths: | 5 |
| Year Built: | 2000 |
| Property Taxes: | $18,639 |
| Days On Market: | 4620 |
| Lot Size: | 0,00 |
Description
Motivated seller wants an offer!!! Amazing one of kind custom built home with 4400 sq ft of living space. Fabulous floor plan perfect for entertaining! Upgrades throughout including granite kitchen, custom moldings, volume ceilings, hardwood floors, 2 story great room w/pub area & loft, sun room, den w/custom built-ins, media room. Beautifully landscaped on park-like lot in tranquil setting. Home sold "as is".
Property Specifics
| Single Family | |
| — | |
| Traditional | |
| 2000 | |
| Partial | |
| EIFS (e.g. Dryvit)., Stone | |
| Asphalt | |
| — | |
| No | |
| — |
| Du Page | |
| — | |
| 0 / Not Applicable | |
| None | |
| Lake Michigan | |
| Septic-Private | |
| Central Air | |
| Natural Gas, Forced Air, Sep Heating Systems - 2+ | |
| 08553841 | |
| 0523410002 |
Nearby Schools
| NAME: | DISTRICT: | DISTANCE: | |
|---|---|---|---|
|
Grade School
Park View Elementary School |
89 | — | |
|
Middle School
Glen Crest Middle School |
89 | Not in DB | |
|
High School
Glenbard South High School |
87 | Not in DB | |
Property History
| DATE: | EVENT: | PRICE: | SOURCE: |
|---|---|---|---|
| 26 Jun, 2014 | Sold | $630,000 | MRED MLS |
| 19 Jun, 2014 | Under contract | $749,900 | MRED MLS |
| — | Last price change | $775,000 | MRED MLS |
| 10 Mar, 2014 | Listed for sale | $789,000 | MRED MLS |
Sorry, we are updating photos, please update this page in 15 minutes
Room Specifics
All Bedroom Info:
Total Bedrooms: 4
Bedrooms Above Ground: 4
Bedrooms Below Ground: 0
Total Bedrooms: 4
Bedrooms Above Ground: 4
Bedrooms Below Ground: 0
Second Bedroom Info:
Dimensions: —
Location: —Dimensions: —
Floor Type: Carpet
Third Bedroom Info:
Dimensions: —
Location: —Dimensions: —
Floor Type: Carpet
Fourth Bedroom Info:
Dimensions: —
Location: —Dimensions: —
Floor Type: Carpet
Bathroom Info:
Full Bathrooms: 5
Partial Bathrooms: 1Full Bathrooms: 5
Bathroom Amenities: Whirlpool, Separate Shower
Bathroom in Basement: 0
Dining Room Info:
Dimensions: —
Location: —Dimensions: —
Floor Type: Hardwood
Kitchen Info:
Dimensions: —
Location: —Dimensions: —
Floor Type: Hardwood
Features: Eating Area-Breakfast Bar, Eating Area-Table Space, Island, Pantry-Closet
Laundry Room Info:
Dimensions: —
Location: —Dimensions: —
Floor Type: Ceramic Tile
Living Room Info:
Dimensions: —
Location: —Dimensions: —
Floor Type: Hardwood
Family Room Info:
Dimensions: —
Location: —Dimensions: —
Floor Type: Carpet
Additional Rooms Info:
Rooms: Den, Foyer, Loft, Recreation Room, Sun Room
Basement: PartialRooms: Den, Foyer, Loft, Recreation Room, Sun Room
Other Specifics
| 4 | |
| Concrete Perimeter | |
| Garage | |
| — | |
| — | |
| — | |
| Patio, Brick Paver Patio, Storms/Screens | |
| — | |
| 159 X 194 X 179 X 211 | |
| — | |
| Full | |
| Vaulted/Cathedral Ceilings, Bar-Dry, Bar-Wet, Hardwood Floors, First Floor Bedroom, First Floor Laundry | |
| Range, Microwave, Dishwasher, Refrigerator, Washer, Dryer, Disposal | |
| Not in DB | |
| — | |
| — | |
| Gas Log |
Tax History
| Year | Property Taxes |
|---|---|
| 2014 | $18,639 |
Contact Agent
Nearby Similar Homes
174 Montclair Avenue, Glen Ellyn, Illinois 60137

For Sale
$850,000
4 beds / 2.1 baths / 2,595 ft2
Single Family / Built: 1984
53
2S068 Churchill Lane, Glen Ellyn, Illinois 60137
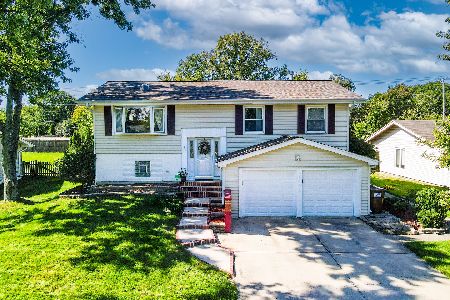
For Sale
$489,000
4 beds / 2.0 baths / 2,048 ft2
Single Family / Built: 1969
30
22W311 Glen Park Road, Glen Ellyn, Illinois 60137
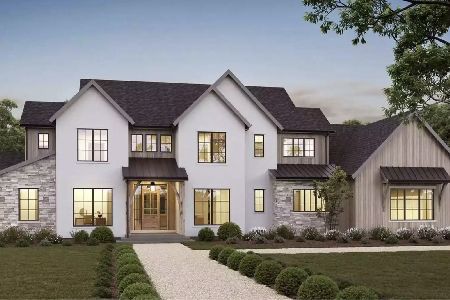
For Sale
$2,690,000
5 beds / 5.1 baths / 4,500 ft2
Single Family / Built: 2027
138

163 Stonegate Court, Glen Ellyn, Illinois 60137
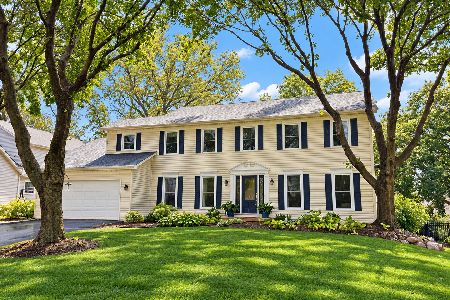
For Sale
$849,000
4 beds / 3.1 baths / 2,720 ft2
Single Family / Built: 1982
13
123 Ellyn Avenue, Glen Ellyn, Illinois 60137

For Sale
$280,000
2 beds / 1.0 baths / 780 ft2
Single Family / Built: 1940
32
Nearby Sold Comparables
651 Buena Vista, Glen Ellyn, Illinois 60137

Sold
$849,900
4 beds / 4.1 baths / 3,500 ft2
Single Family / Built: 2006
6933
651 Buena Vista Drive, Glen Ellyn, Illinois 60137
Sold
$799,000
4 beds / 5.1 baths / 3,900 ft2
Single Family / Built: 2006
6411
1S751 Ellyn Avenue, Glen Ellyn, Illinois 60137

Sold
$379,900
3 beds / 1.1 baths / 1,738 ft2
Single Family / Built: 1954
1978
655 Buena Vista Drive, Glen Ellyn, Illinois 60137
Sold
$899,000
4 beds / 4.0 baths / 4,000 ft2
Single Family / Built: 2008
6740
380 Milton Avenue, Glen Ellyn, Illinois 60137

Sold
$535,000
3 beds / 3.0 baths / 2,056 ft2
Single Family / Built: 1971
760
669 Buena Vista Drive, Glen Ellyn, Illinois 60137
Sold
$529,900
4 beds / 3.1 baths / 2,700 ft2
Single Family / Built: 1998
2777
Contact Agent
Listing Provided By
Exit Realty Redefined
