

4610 Mclaren #182 Drive, Oswego, Illinois 60543
Subdivision > Hunt Club
Sorry, we are updating photos, please update this page in 15 minutes
$251,695
|
Sold
|
|
| Status: | Closed |
| Sqft: | 2,540 |
| Cost/Sqft: | $98 |
| Beds: | 4 |
| Baths: | 3 |
| Year Built: | 2008 |
| Property Taxes: | $0 |
| Days On Market: | 6634 |
| Lot Size: | 0,00 |
Description
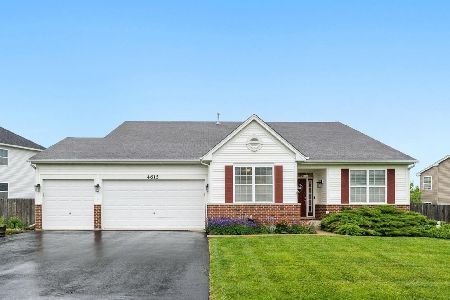
BRAND NEW REDLAND MODEL W/FRONT PORCH AVAILABLE SUMMER 2009! 4 BEDROOMS, 2.5 BATHS, 2 CAR GARAGE + FULL, DEEP WALKOUT BASEMENT. THIS HOME HAS A DECK, CUSTOM INTERIOR PAINT, GOURMET KITCHEN, MAPLE CABINETS & AN ULTRA MASTER BATH. PROPOSED CLUBHOUSE AND ELEMENTARY SCHOOL ON SITE! PLEASE SEE SALES REPRESENTATIVE ABOUT TERMS OF PROMOTIONAL PRICE. HURRY. ALL PROMOTIONS AND PRICES SUBJECT TO CHANGE WITHOUT NOTICE.
Property Specifics
| Single Family | |
| — | |
| Traditional | |
| 2008 | |
| Partial | |
| Aluminum/Vinyl/Steel Siding | |
| Asphalt | |
| REDLAND | |
| No | |
| — |
| Kendall | |
| Hunt Club | |
| 500 / Annual | |
| Other | |
| Public | |
| Septic Shared, Public Sewer | |
| Central Air | |
| Natural Gas, Forced Air | |
| 07020760 | |
| 0339400001 |
Nearby Schools
| NAME: | DISTRICT: | DISTANCE: | |
|---|---|---|---|
|
Middle School
Traughber Junior High School |
308 | Not in DB | |
|
High School
Oswego High School |
308 | Not in DB | |
Property History
| DATE: | EVENT: | PRICE: | SOURCE: |
|---|---|---|---|
| 31 Aug, 2010 | Sold | $251,695 | MRED MLS |
| 24 Mar, 2009 | Under contract | $249,825 | MRED MLS |
| — | Last price change | $249,285 | MRED MLS |
| 11 Sep, 2008 | Listed for sale | $253,285 | MRED MLS |
Sorry, we are updating photos, please update this page in 15 minutes
Room Specifics
All Bedroom Info:
Total Bedrooms: 4
Bedrooms Above Ground: 4
Bedrooms Below Ground: 0
Total Bedrooms: 4
Bedrooms Above Ground: 4
Bedrooms Below Ground: 0
Second Bedroom Info:
Dimensions: —
Location: —Dimensions: —
Floor Type: Carpet
Third Bedroom Info:
Dimensions: —
Location: —Dimensions: —
Floor Type: Carpet
Fourth Bedroom Info:
Dimensions: —
Location: —Dimensions: —
Floor Type: Carpet
Bathroom Info:
Full Bathrooms: 3
Partial Bathrooms: 1Full Bathrooms: 3
Bathroom Amenities: —
Bathroom in Basement: 0
Dining Room Info:
Dimensions: —
Location: —Dimensions: —
Floor Type: Carpet
Kitchen Info:
Dimensions: —
Location: —Dimensions: —
Floor Type: Vinyl
Features: Pantry-Closet
Living Room Info:
Dimensions: —
Location: —Dimensions: —
Floor Type: Carpet
Family Room Info:
Dimensions: —
Location: —Dimensions: —
Floor Type: Carpet
Additional Rooms Info:
Rooms: Breakfast Room
Basement: PartialRooms: Breakfast Room
Other Specifics
| 2 | |
| Concrete Perimeter | |
| Garage | |
| — | |
| — | |
| — | |
| — | |
| — | |
| .25 ACRE + | |
| — | |
| Full | |
| — | |
| Range, Dishwasher, Disposal | |
| Not in DB | |
| Clubhouse, Pool, Sidewalks, Street Lights, Street Paved | |
| — | |
| — |
Tax History
| Year | Property Taxes |
|---|
Contact Agent
Nearby Similar Homes
4604 Mclaren Drive, Oswego, Illinois 60543
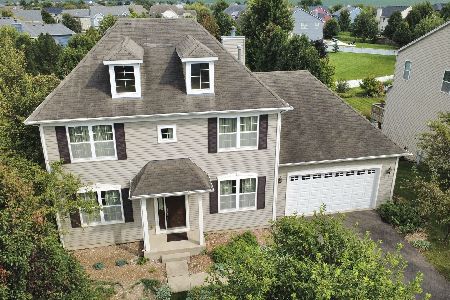
For Sale
$529,000
4 beds / 2.1 baths / 2,809 ft2
Single Family / Built: 2008
88
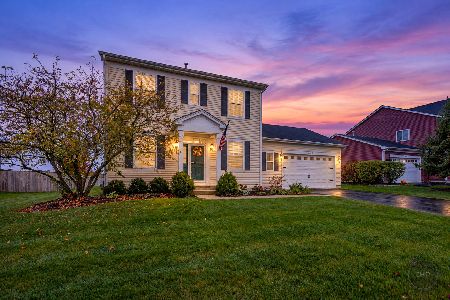
506 Fridley Avenue, Oswego, Illinois 60543
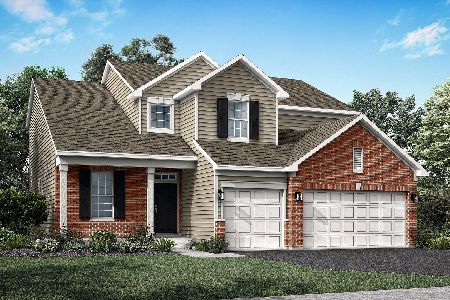
For Sale
$595,611
4 beds / 2.1 baths / 2,612 ft2
Single Family / Built: 2026
116
5021 Minkler Road, Yorkville, Illinois 60560
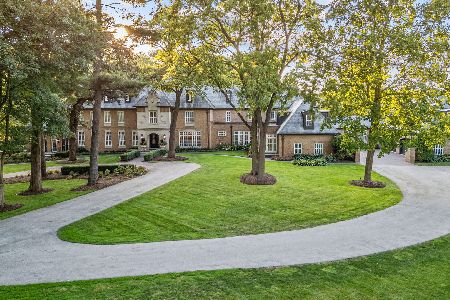
For Sale
$8,495,000
6 beds / 7.2 baths / 12,000 ft2
Single Family / Built: 1994
189
Nearby Sold Comparables

Contact Agent
Listing Provided By
Coldwell Banker Residential
