

4617 Willow Lane, Mchenry, Illinois 60050
Subdivision > Lakeland Park
Sorry, we are updating photos, please update this page in 15 minutes
$250,000
|
Sold
|
|
| Status: | Closed |
| Sqft: | 2,700 |
| Cost/Sqft: | $93 |
| Beds: | 3 |
| Baths: | 2 |
| Year Built: | 2004 |
| Property Taxes: | $5,066 |
| Days On Market: | 2657 |
| Lot Size: | 0,18 |
Description
Contemporary ranch built in 2004. Meticulously maintained builder's custom home. 2700 square feet. 3BR, 2BA, 2 car attached garage. Open feel entry has WOW factor! Huge gourmet kitchen. Granite throughout. Hardwood floors. Master bath has walk-in shower and jetted Jacuzzi tub. Artists loft/storage accessed by stairway above garage. Cement driveway. Large deck overlooking master gardener landscaping. Near shopping.
Property Specifics
| Single Family | |
| — | |
| Ranch | |
| 2004 | |
| None | |
| Vinyl Siding | |
| Asphalt | |
| — | |
| No | |
| 0.18 |
| Mc Henry | |
| Lakeland Park | |
| — / Not Applicable | |
| None | |
| Public | |
| Public Sewer | |
| Central Air | |
| Natural Gas | |
| 10461115 | |
| 0927178001 |
Nearby Schools
| NAME: | DISTRICT: | DISTANCE: | |
|---|---|---|---|
|
Grade School
Valley View Elementary School |
15 | — | |
|
Middle School
Parkland Middle School |
15 | Not in DB | |
|
High School
Mchenry High School-west Campus |
156 | Not in DB | |
Property History
| DATE: | EVENT: | PRICE: | SOURCE: |
|---|---|---|---|
| 7 Feb, 2020 | Sold | $250,000 | MRED MLS |
| 11 Jan, 2020 | Under contract | $249,900 | MRED MLS |
| 23 Jul, 2019 | Listed for sale | $249,900 | MRED MLS |
Sorry, we are updating photos, please update this page in 15 minutes
Room Specifics
All Bedroom Info:
Total Bedrooms: 3
Bedrooms Above Ground: 3
Bedrooms Below Ground: 0
Total Bedrooms: 3
Bedrooms Above Ground: 3
Bedrooms Below Ground: 0
Second Bedroom Info:
Dimensions: —
Location: —Dimensions: —
Floor Type: Carpet
Third Bedroom Info:
Dimensions: —
Location: —Dimensions: —
Floor Type: Carpet
Bathroom Info:
Full Bathrooms: 2
Partial Bathrooms: 0Full Bathrooms: 2
Bathroom Amenities: Whirlpool, Separate Shower
Bathroom in Basement: 0
Dining Room Info:
Dimensions: —
Location: —Dimensions: —
Floor Type: Hardwood
Kitchen Info:
Dimensions: —
Location: —Dimensions: —
Floor Type: Hardwood
Features: Eating Area-Breakfast Bar, Eating Area-Table Space
Laundry Room Info:
Dimensions: —
Location: —Dimensions: —
Floor Type: Ceramic Tile
Additional Rooms Info:
Rooms: Great Room, Utility Room-1st Floor
Basement: NoneRooms: Great Room, Utility Room-1st Floor
Other Specifics
| 2 | |
| Concrete Perimeter | |
| Garage | |
| — | |
| — | |
| — | |
| Deck, Porch | |
| Corner Lot | |
| 80X100X100X120 | |
| — | |
| Full | |
| Vaulted/Cathedral Ceilings, Hot Tub, Hardwood Floors, First Floor Bedroom, First Floor Laundry, First Floor Full Bath | |
| Range, Dishwasher, Refrigerator, Washer, Dryer, Disposal | |
| Not in DB | |
| — | |
| — | |
| — |
Tax History
| Year | Property Taxes |
|---|---|
| 2020 | $5,066 |
Contact Agent
Nearby Similar Homes
4709 Prairie Avenue, Mchenry, Illinois 60050

For Sale
$289,900
3 beds / 1.0 baths / 1,114 ft2
Single Family / Built: 1975
14
4420 Clearview Drive, Mchenry, Illinois 60050

Short Sale
$257,000
3 beds / 1.0 baths / 1,008 ft2
Single Family / Built: 1955
492
4407 Prairie Avenue, Mchenry, Illinois 60050

For Sale
$289,900
3 beds / 1.0 baths / 1,121 ft2
Single Family / Built: 1959
25
4901 Bonner Drive, Mchenry, Illinois 60050

For Sale
$359,900
4 beds / 3.0 baths / 2,000 ft2
Single Family / Built: 1970
16
4917 Bonner Drive, Mchenry, Illinois 60050

For Sale
$296,900
3 beds / 2.0 baths / 1,284 ft2
Single Family / Built: 1959
3
1815 Beach Road, Mchenry, Illinois 60050
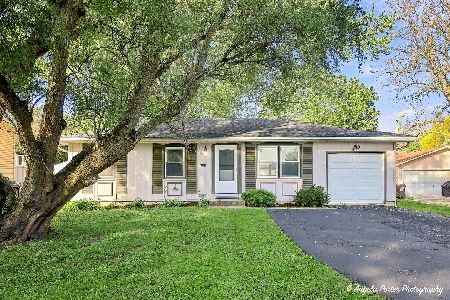
For Sale
$254,900
3 beds / 1.0 baths / 1,088 ft2
Single Family / Built: 1975
19
Nearby Sold Comparables
1714 North Avenue, Mchenry, Illinois 60050

Sold
$195,000
4 beds / 3.0 baths / 2,005 ft2
Single Family / Built: 1966
6347
4616 Willow Lane, Mchenry, Illinois 60050

Sold
$229,000
3 beds / 2.0 baths / 1,793 ft2
Single Family / Built: 1959
1678
1801 North Avenue, Mchenry, Illinois 60050
Sold
$159,900
4 beds / 2.0 baths / 2,300 ft2
Single Family / Built: 1960
4516
1801 North Avenue, Mchenry, Illinois 60050

Sold
$238,000
4 beds / 2.0 baths / 2,300 ft2
Single Family / Built: 1960
1983
Contact Agent
Listing Provided By
Prello Realty, Inc.
