

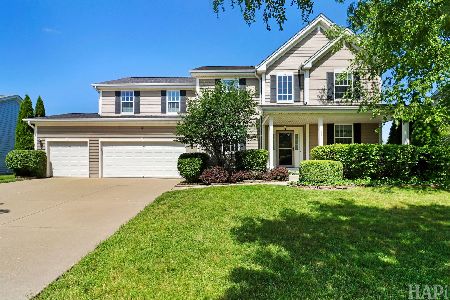
465 Amberside, Elgin, Illinois 60123
Subdivision > Sandy Creek
Sorry, we are updating photos, please update this page in 15 minutes
$362,000
|
Sold
|
|
| Status: | Closed |
| Sqft: | 3,352 |
| Cost/Sqft: | $104 |
| Beds: | 4 |
| Baths: | 3 |
| Year Built: | 2007 |
| Property Taxes: | $0 |
| Days On Market: | 6930 |
| Lot Size: | 0,00 |
Description
This home is ready now. Take advantage of the great builder incentives. Incredible 2-story fam room opens to spacious kitch w/42"cabs & Corian counter tops walk-in pantry & raised brkfst bar that opens to a morning rm. 1st flr den & dual staircases!. The Master suite includes a designer maser bath. Backs to open area. Landscape pkg & much more included. Prices/incents subject to change w/o notice. Was $457,545.
Property Specifics
| Single Family | |
| — | |
| Traditional | |
| 2007 | |
| Full | |
| Other | |
| Asphalt | |
| CAMPTON | |
| No | |
| — |
| Kane | |
| Sandy Creek | |
| 425 / Annual | |
| Other | |
| Public | |
| Public Sewer, Sewer-Storm | |
| Central Air, Zoned | |
| Natural Gas, Forced Air, Zoned | |
| 06735682 | |
| 0607400007 |
Property History
| DATE: | EVENT: | PRICE: | SOURCE: |
|---|---|---|---|
| 26 Jul, 2008 | Sold | $362,000 | MRED MLS |
| 23 May, 2008 | Under contract | $349,990 | MRED MLS |
| — | Last price change | $379,900 | MRED MLS |
| 19 Nov, 2007 | Listed for sale | $457,545 | MRED MLS |
| 5 Apr, 2013 | Sold | $274,000 | MRED MLS |
| 18 Nov, 2012 | Under contract | $299,900 | MRED MLS |
| 31 Oct, 2012 | Listed for sale | $299,900 | MRED MLS |
Sorry, we are updating photos, please update this page in 15 minutes
Room Specifics
All Bedroom Info:
Total Bedrooms: 4
Bedrooms Above Ground: 4
Bedrooms Below Ground: 0
Total Bedrooms: 4
Bedrooms Above Ground: 4
Bedrooms Below Ground: 0
Second Bedroom Info:
Dimensions: —
Location: —Dimensions: —
Floor Type: Carpet
Third Bedroom Info:
Dimensions: —
Location: —Dimensions: —
Floor Type: Carpet
Fourth Bedroom Info:
Dimensions: —
Location: —Dimensions: —
Floor Type: Carpet
Bathroom Info:
Full Bathrooms: 3
Partial Bathrooms: 1Full Bathrooms: 3
Bathroom Amenities: Whirlpool
Bathroom in Basement: 0
Dining Room Info:
Dimensions: —
Location: —Dimensions: —
Floor Type: Carpet
Kitchen Info:
Dimensions: —
Location: —Dimensions: —
Floor Type: Vinyl
Features: Eating Area-Breakfast Bar, Eating Area-Table Space, Pantry-Butler, Pantry-Walk-in
Living Room Info:
Dimensions: —
Location: —Dimensions: —
Floor Type: Carpet
Family Room Info:
Dimensions: —
Location: —Dimensions: —
Floor Type: Carpet
Additional Rooms Info:
Rooms: Den, Eating Area, Gallery, Loft, Sitting Room, Sun Room, Utility Room-1st Floor
Basement: FullRooms: Den, Eating Area, Gallery, Loft, Sitting Room, Sun Room, Utility Room-1st Floor
Other Specifics
| 4 | |
| Concrete Perimeter | |
| Garage | |
| — | |
| — | |
| — | |
| — | |
| — | |
| 80 X 155 APPROX | |
| Unfinished | |
| Full | |
| — | |
| Range, Microwave, Dishwasher, Refrigerator, Washer, Dryer, Disposal | |
| Not in DB | |
| Sidewalks, Street Lights, Street Paved | |
| — | |
| — |
Tax History
| Year | Property Taxes |
|---|---|
| 2013 | $10,047 |
Contact Agent
Nearby Similar Homes
422 Amberside Drive, Elgin, Illinois 60124
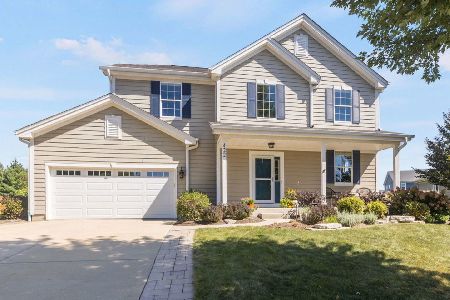
For Sale
$550,000
4 beds / 2.1 baths / 2,820 ft2
Single Family / Built: 2010
58
Nearby Sold Comparables
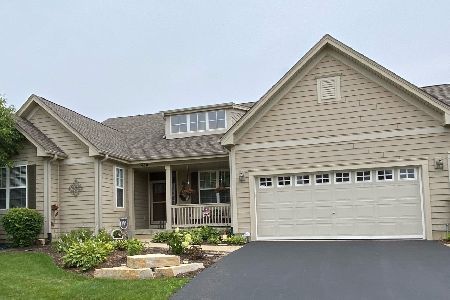
399 Amberside Drive, Elgin, Illinois 60124

Sold
$324,900
5 beds / 3.1 baths / 3,583 ft2
Single Family / Built: 2007
4810
Contact Agent
Listing Provided By
RE/MAX of Barrington
