

466 Radcliffe Avenue, Des Plaines, Illinois 60016
Subdivision > Cumberland Highlands
Sorry, we are updating photos, please update this page in 15 minutes
$210,000
|
Sold
|
|
| Status: | Closed |
| Sqft: | 1,005 |
| Cost/Sqft: | $214 |
| Beds: | 3 |
| Baths: | 2 |
| Year Built: | 1958 |
| Property Taxes: | $5,971 |
| Days On Market: | 4309 |
| Lot Size: | 0,00 |
Description
SOLID BRICK RANCH IN DESIRABLE CUMBERLAND HIGHLANDS W/HARDWD FLRS ON MAIN LEVEL & FULL FIN BASEMENT W/GAS LOG FIREPLACE! UPDATES INCL 5 NEW MAIN FLR BEDROOM WINDOWS '14, GARAGE ROOF & GUTTERS '11, GARAGE SOFFITS '14, NEWER APPLIANCES & NEWER BASEMENT FLR TILE! AUTOMATIC SEWER BACK UP VALVE W/PARTIAL SEWER PIPE REPLACEMENTS IN '05 & '14! COVERED PATIO! 2 CAR GAR! EXC LOC!! SOLD "AS IS" TAXES DO NOT INCL ANY EXEMPTIONS
Property Specifics
| Single Family | |
| — | |
| Step Ranch | |
| 1958 | |
| Full | |
| Brick | |
| Asphalt | |
| — | |
| No | |
| — |
| Cook | |
| Cumberland Highlands | |
| 0 / Not Applicable | |
| None | |
| Lake Michigan | |
| Public Sewer | |
| Central Air | |
| Natural Gas, Forced Air | |
| 08815324 | |
| 09071120160000 |
Nearby Schools
| NAME: | DISTRICT: | DISTANCE: | |
|---|---|---|---|
|
Grade School
Cumberland Elementary School |
62 | — | |
|
Middle School
Chippewa Middle School |
62 | Not in DB | |
|
High School
Maine West High School |
207 | Not in DB | |
Property History
| DATE: | EVENT: | PRICE: | SOURCE: |
|---|---|---|---|
| 20 Apr, 2015 | Sold | $210,000 | MRED MLS |
| 10 Mar, 2015 | Under contract | $214,900 | MRED MLS |
| — | Last price change | $216,000 | MRED MLS |
| 13 Jan, 2015 | Listed for sale | $219,900 | MRED MLS |
| 24 Jun, 2025 | Sold | $415,000 | MRED MLS |
| 27 May, 2025 | Under contract | $389,900 | MRED MLS |
| 5 May, 2025 | Listed for sale | $389,900 | MRED MLS |
Sorry, we are updating photos, please update this page in 15 minutes
Room Specifics
All Bedroom Info:
Total Bedrooms: 3
Bedrooms Above Ground: 3
Bedrooms Below Ground: 0
Total Bedrooms: 3
Bedrooms Above Ground: 3
Bedrooms Below Ground: 0
Second Bedroom Info:
Dimensions: —
Location: —Dimensions: —
Floor Type: Hardwood
Third Bedroom Info:
Dimensions: —
Location: —Dimensions: —
Floor Type: Hardwood
Bathroom Info:
Full Bathrooms: 2
Partial Bathrooms: 0Full Bathrooms: 2
Bathroom Amenities: —
Bathroom in Basement: 1
Kitchen Info:
Dimensions: —
Location: —Dimensions: —
Floor Type: Ceramic Tile
Features: Eating Area-Table Space
Living Room Info:
Dimensions: —
Location: —Dimensions: —
Floor Type: Hardwood
Additional Rooms Info:
Rooms: Office, Recreation Room, Utility Room-Lower Level
Basement: FullRooms: Office, Recreation Room, Utility Room-Lower Level
Other Specifics
| 2 | |
| Concrete Perimeter | |
| Garage | |
| — | |
| — | |
| — | |
| Patio | |
| — | |
| 55X125 | |
| — | |
| None | |
| Hardwood Floors, First Floor Bedroom, First Floor Full Bath | |
| Double Oven, Microwave, Dishwasher, Refrigerator, Washer, Dryer | |
| Not in DB | |
| — | |
| — | |
| Gas Log |
Tax History
| Year | Property Taxes |
|---|---|
| 2015 | $5,971 |
| 2025 | $7,826 |
Contact Agent
Nearby Similar Homes
432 Vassar Lane, Des Plaines, Illinois 60016

For Sale
$390,000
3 beds / 2.0 baths / 1,005 ft2
Single Family / Built: 1958
19
400 Mount Prospect Road, Mount Prospect, Illinois 60056

For Sale
$579,900
5 beds / 3.1 baths / 2,171 ft2
Single Family / Built: 1964
72
426 Amherst Avenue, Des Plaines, Illinois 60016

For Sale
$499,900
3 beds / 2.0 baths / 1,738 ft2
Single Family / Built: 1960
37
44 Cranbrook Drive, Des Plaines, Illinois 60016

For Sale
$575,000
4 beds / 2.0 baths / 2,150 ft2
Single Family / Built: 1958
10
33 Cranbrook Drive, Des Plaines, Illinois 60016

For Sale
$419,400
3 beds / 1.0 baths / 1,170 ft2
Single Family / Built: 1957
30
114 Edward Street, Mount Prospect, Illinois 60056

For Sale
$950,000
4 beds / 4.0 baths / 3,000 ft2
Single Family / Built: 1925
25
Nearby Sold Comparables
466 Radcliffe Avenue, Des Plaines, Illinois 60016
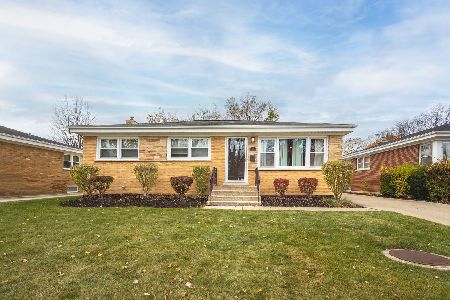
Sold
$389,900
3 beds / 2.0 baths / 1,005 ft2
Single Family / Built: 1958
544
460 Radcliffe Avenue, Des Plaines, Illinois 60016

Sold
$280,000
3 beds / 2.0 baths / 1,005 ft2
Single Family / Built: 1959
3103
480 Radcliffe Avenue, Des Plaines, Illinois 60016
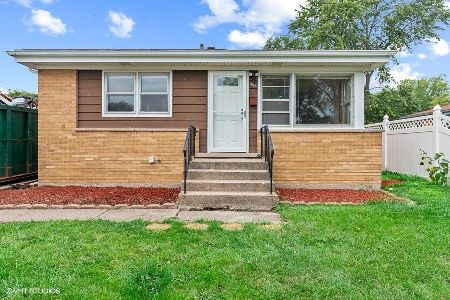
Sold
$269,900
3 beds / 1.0 baths / 0 ft2
Single Family / Built: 1958
1879
448 Radcliffe Avenue, Des Plaines, Illinois 60016
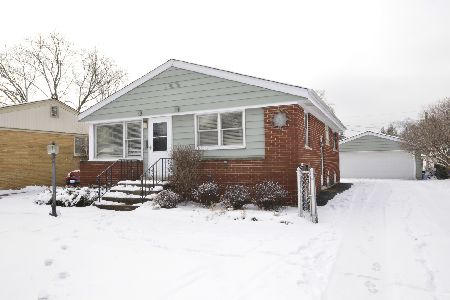
Sold
$295,000
3 beds / 2.0 baths / 1,005 ft2
Single Family / Built: 1959
2124
Contact Agent
Listing Provided By
Century 21 Elm, Realtors
