

469 Oak Knoll Road, Barrington Hills, Illinois 60010
Sorry, we are updating photos, please update this page in 15 minutes
$937,500
|
Sold
|
|
| Status: | Closed |
| Sqft: | 6,569 |
| Cost/Sqft: | $151 |
| Beds: | 5 |
| Baths: | 5 |
| Year Built: | 1978 |
| Property Taxes: | $21,373 |
| Days On Market: | 3170 |
| Lot Size: | 5,03 |
Description
Sold during processing
Property Specifics
| Single Family | |
| — | |
| Walk-Out Ranch | |
| 1978 | |
| Walkout | |
| Cedar, Stone | |
| Shake | |
| — | |
| Yes | |
| 5.03 |
| Lake | |
| — | |
| 0 / Not Applicable | |
| None | |
| Private Well | |
| Septic-Private | |
| Central Air, Zoned | |
| Natural Gas, Forced Air, Radiant | |
| 09881024 | |
| 13334010100000 |
Nearby Schools
| NAME: | DISTRICT: | DISTANCE: | |
|---|---|---|---|
|
Grade School
Countryside Elementary School |
220 | — | |
|
Middle School
Barrington Middle School-station |
220 | Not in DB | |
|
High School
Barrington High School |
220 | Not in DB | |
Property History
| DATE: | EVENT: | PRICE: | SOURCE: |
|---|---|---|---|
| 9 Apr, 2018 | Sold | $937,500 | MRED MLS |
| 12 Mar, 2018 | Under contract | $995,000 | MRED MLS |
| 12 Mar, 2018 | Listed for sale | $995,000 | MRED MLS |
| 11 Jun, 2021 | Sold | $930,000 | MRED MLS |
| 22 Apr, 2021 | Under contract | $950,000 | MRED MLS |
| — | Last price change | $965,000 | MRED MLS |
| 15 Jul, 2020 | Listed for sale | $995,000 | MRED MLS |
Sorry, we are updating photos, please update this page in 15 minutes
Room Specifics
All Bedroom Info:
Total Bedrooms: 5
Bedrooms Above Ground: 5
Bedrooms Below Ground: 0
Total Bedrooms: 5
Bedrooms Above Ground: 5
Bedrooms Below Ground: 0
Second Bedroom Info:
Dimensions: —
Location: —Dimensions: —
Floor Type: Carpet
Third Bedroom Info:
Dimensions: —
Location: —Dimensions: —
Floor Type: Carpet
Fourth Bedroom Info:
Dimensions: —
Location: —Dimensions: —
Floor Type: Ceramic Tile
Bathroom Info:
Full Bathrooms: 5
Partial Bathrooms: 1Full Bathrooms: 5
Bathroom Amenities: Whirlpool, Separate Shower, Steam Shower, Double Sink, Bidet, European Shower
Bathroom in Basement: 1
Dining Room Info:
Dimensions: —
Location: —Dimensions: —
Floor Type: Hardwood
Kitchen Info:
Dimensions: —
Location: —Dimensions: —
Floor Type: Hardwood
Features: Eating Area-Breakfast Bar, Eating Area-Table Space, Island, Pantry-Closet
Living Room Info:
Dimensions: —
Location: —Dimensions: —
Floor Type: Carpet
Family Room Info:
Dimensions: —
Location: —Dimensions: —
Floor Type: Ceramic Tile
Additional Rooms Info:
Rooms: Bedroom 5, Great Room, Mud Room, Screened Porch, Study, Workshop
Basement: WalkoutRooms: Bedroom 5, Great Room, Mud Room, Screened Porch, Study, Workshop
Other Specifics
| 3 | |
| Concrete Perimeter | |
| Garage | |
| — | |
| — | |
| — | |
| Balcony, Deck, Porch Screened, Brick Paver Patio, In Ground Pool | |
| Cul-De-Sac, Horses Allowed, Landscaped, Pond(s), Stream(s), Wooded | |
| 850X688X142X811 | |
| Dormer,Unfinished | |
| Full | |
| Vaulted/Cathedral Ceilings, Bar-Wet, Hardwood Floors, Heated Floors, First Floor Bedroom, First Floor Laundry | |
| Double Oven, Range, Microwave, Dishwasher, High End Refrigerator, Washer, Dryer, Disposal, Trash Compactor, Stainless Steel Appliance(s) | |
| Not in DB | |
| Pool, Horse-Riding Trails, Lake, Water Rights, Street Paved | |
| — | |
| Wood Burning, Gas Log, Gas Starter |
Tax History
| Year | Property Taxes |
|---|---|
| 2018 | $21,373 |
| 2021 | $20,016 |
Contact Agent
Nearby Similar Homes
236 Steeplechase Road, Barrington Hills, Illinois 60010
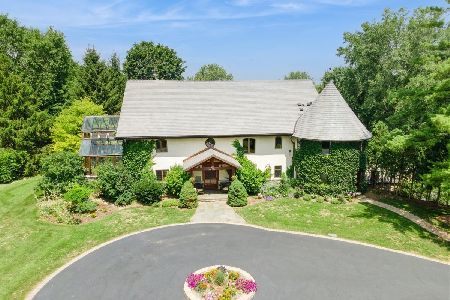
For Sale
$1,750,000
5 beds / 4.1 baths / 8,610 ft2
Single Family / Built: 2003
139
383 County Line Road, Barrington Hills, Illinois 60010
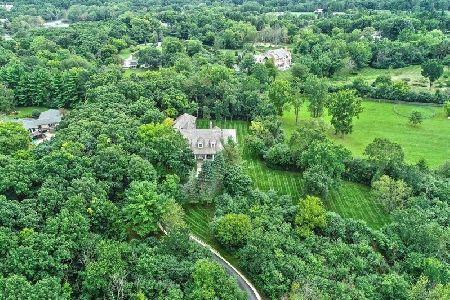
For Sale
$1,995,000
4 beds / 4.1 baths / 7,646 ft2
Single Family / Built: 1994
75
232 Donlea Road, Barrington Hills, Illinois 60010
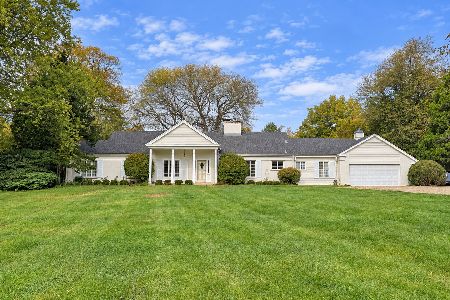
For Sale
$899,000
4 beds / 3.0 baths / 2,475 ft2
Single Family / Built: 1962
27
Nearby Sold Comparables
469 Oak Knoll Road, Barrington Hills, Illinois 60010

Sold
$950,000
5 beds / 4.1 baths / 6,569 ft2
Single Family / Built: 1978
2314
115 Dunrovin Drive, Barrington Hills, Illinois 60010

Sold
$2,599,000
5 beds / 5.2 baths / 6,500 ft2
Single Family / Built: 2002
6851
111 Dunrovin Drive, Barrington Hills, Illinois 60010

Sold
$1,095,000
4 beds / 2.1 baths / 6,369 ft2
Single Family / Built: 1980
2029
115 Dunrovin Drive, Barrington Hills, Illinois 60010

Sold
$1,749,000
5 beds / 6.2 baths / 7,892 ft2
Single Family / Built: 2002
1892
266 Steeplechase Road, Barrington, Illinois 60010
Sold
$801,000
7 beds / 6.2 baths / 7,440 ft2
Single Family / Built: 1966
4001
132 Dunrovin Drive, Barrington Hills, Illinois 60010
Sold
$725,000
4 beds / 4.1 baths / 4,562 ft2
Single Family / Built: 1980
3866
Contact Agent
Listing Provided By
Jameson Sotheby's International Realty
