

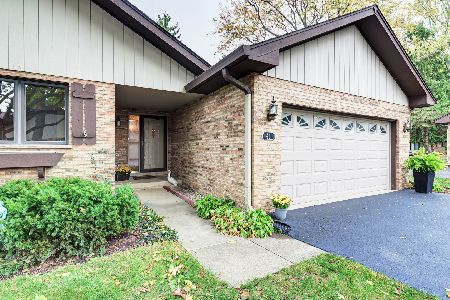
47 Castle Rock Lane, Bloomingdale, Illinois 60108
Subdivision > Country Club Estates
Sorry, we are updating photos, please update this page in 15 minutes
$315,000
|
Sold
|
|
| Status: | Closed |
| Sqft: | 2,560 |
| Cost/Sqft: | $129 |
| Beds: | 2 |
| Baths: | 2 |
| Year Built: | 1987 |
| Property Taxes: | $4,278 |
| Days On Market: | 7007 |
| Lot Size: | 0,00 |
Description
*HIGHLY SAUGHT AFTER UNIT*White Crown Molding & (6) Panel Drs Thru-Out*Bright & Spacious Rms w/ Tons of Clsts & Storage Spc*Eat-In Kit w/ Slider to Patio/Cathedral Ceiling/Plenty of Cabs & Cntrspc/Newer Appls./Opens to FR*Frml DR*1st Flr Ldy Rm*Huge Mstr Bdrm w/ 9x5 WIC/Priv Bth w/ Sep Shower/(2) Sep. Vanities*Full Bsmt w/ Opt. Rec Rm & Off/Huge Concrete Crawl*Newer Wndws/Sump Pump/Roof/Carpeting*A Real Beauty!
Property Specifics
| Condos/Townhomes | |
| — | |
| — | |
| 1987 | |
| Full | |
| Brick, Cedar | |
| Asphalt | |
| — | |
| No | |
| — |
| Du Page | |
| Country Club Estates | |
| 150 / — | |
| Exterior Maintenance, Lawn Care, Scavenger, Snow Removal | |
| Lake Michigan | |
| Public Sewer | |
| Central Air | |
| Natural Gas, Forced Air | |
| 06645222 | |
| 0216209032 |
Nearby Schools
| NAME: | DISTRICT: | DISTANCE: | |
|---|---|---|---|
|
Grade School
Erickson Elementary School |
13 | — | |
|
Middle School
Westfield Middle School |
13 | Not in DB | |
|
High School
Lake Park High School |
108 | Not in DB | |
Property History
| DATE: | EVENT: | PRICE: | SOURCE: |
|---|---|---|---|
| 3 Mar, 2008 | Sold | $315,000 | MRED MLS |
| 23 Jan, 2008 | Under contract | $329,900 | MRED MLS |
| 18 Aug, 2007 | Listed for sale | $329,900 | MRED MLS |
Sorry, we are updating photos, please update this page in 15 minutes
Room Specifics
All Bedroom Info:
Total Bedrooms: 2
Bedrooms Above Ground: 2
Bedrooms Below Ground: 0
Total Bedrooms: 2
Bedrooms Above Ground: 2
Bedrooms Below Ground: 0
Second Bedroom Info:
Dimensions: —
Location: —Dimensions: —
Floor Type: Carpet
Bathroom Info:
Full Bathrooms: 2
Partial Bathrooms: —Full Bathrooms: 2
Bathroom Amenities: Separate Shower, Double Sink
Bathroom in Basement: 0
Dining Room Info:
Dimensions: —
Location: —Dimensions: —
Floor Type: Carpet
Kitchen Info:
Dimensions: —
Location: —Dimensions: —
Floor Type: Vinyl
Features: Eating Area-Table Space, Pantry-Closet
Laundry Room Info:
Dimensions: —
Location: —Dimensions: —
Floor Type: Vinyl
Living Room Info:
Dimensions: —
Location: —Dimensions: —
Floor Type: Carpet
Family Room Info:
Dimensions: —
Location: —Dimensions: —
Floor Type: Carpet
Additional Rooms Info:
Rooms: Den, Foyer, Office, Recreation Room, Utility Room-1st Floor
Basement: FullRooms: Den, Foyer, Office, Recreation Room, Utility Room-1st Floor
Other Specifics
| 2 | |
| Concrete Perimeter | |
| Garage | |
| — | |
| — | |
| — | |
| — | |
| Common Grounds, Cul-De-Sac, Landscaped, Wooded | |
| COMMON | |
| — | |
| Full | |
| First Floor Bedroom | |
| Range, Microwave, Dishwasher, Refrigerator, Washer, Dryer, Disposal | |
| Not in DB | |
| — | |
| — | |
| — |
Tax History
| Year | Property Taxes |
|---|---|
| 2008 | $4,278 |
Contact Agent
Nearby Similar Homes
126 Castle Rock Lane, Bloomingdale, Illinois 60108

For Sale
$569,900
2 beds / 2.0 baths / 2,485 ft2
Condos/Townhomes / Built: 1989
65
127 Villa Way, Bloomingdale, Illinois 60108

For Sale
$439,900
3 beds / 2.0 baths / 2,097 ft2
Condos/Townhomes / Built: 1985
38
208 Westminster Drive, Bloomingdale, Illinois 60108

For Sale
$489,000
3 beds / 2.1 baths / 3,715 ft2
Condos/Townhomes / Built: 2002
51
227 Wimbledon Place, Bloomingdale, Illinois 60108

For Sale
$465,000
3 beds / 2.1 baths / 2,264 ft2
Condos/Townhomes / Built: 2000
7
Nearby Sold Comparables
49 Castle Rock Lane, Bloomingdale, Illinois 60108

Sold
$215,000
2 beds / 2.0 baths / 1,898 ft2
Condos/Townhomes / Built: 1987
5470
53 Castle Rock Lane, Bloomingdale, Illinois 60108
Sold
$226,000
2 beds / 2.0 baths / 1,901 ft2
Condos/Townhomes / Built: 1988
4415
51 Castlerock Lane, Bloomingdale, Illinois 60108
Sold
$159,900
2 beds / 2.0 baths / 1,800 ft2
Condos/Townhomes / Built: 1988
5555
45 Castle Rock Lane, Bloomingdale, Illinois 60108

Sold
$369,000
3 beds / 2.1 baths / 2,386 ft2
Condos/Townhomes / Built: 1986
442
50 Chelsea Street, Bloomingdale, Illinois 60108

Sold
$374,900
2 beds / 2.0 baths / 2,400 ft2
Condos/Townhomes / Built: 1986
759
41 Castle Rock Lane, Bloomingdale, Illinois 60108
Sold
$269,900
2 beds / 2.0 baths / 1,892 ft2
Condos/Townhomes / Built: 1987
2193
Contact Agent
Listing Provided By
RE/MAX Accord
