

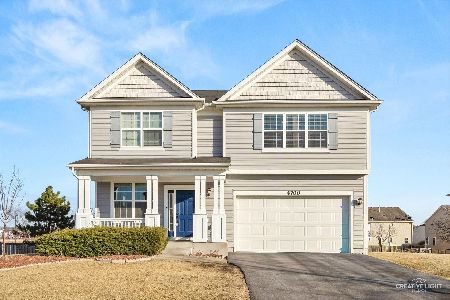
4701 Laughton Avenue, Oswego, Illinois 60543
Subdivision > Hunt Club
Sorry, we are updating photos, please update this page in 15 minutes
$395,000
|
Sold
|
|
| Status: | Closed |
| Sqft: | 3,676 |
| Cost/Sqft: | $107 |
| Beds: | 4 |
| Baths: | 4 |
| Year Built: | 2014 |
| Property Taxes: | $0 |
| Days On Market: | 4206 |
| Lot Size: | 0,00 |
Description
THIS BEAUTIFUL MODEL IS NOW FOR SALE- LOCATED ON A HUGE LOT IN POOL, CLUBHOUSE COMM W/ELEM SCHOOL-THIS MODEL FEATURES EVERY POSSIBLE UPGRADE & MORE-OPEN FL PLAN-GOURMET KIT, GRANTIE, SS APPLIANCES, RECESSED LIGHTING-HDW FLS, BUTLERS PANTRY, LUX MASTER BATH, UPGRADED MILL WORK-CUSTOM BUILT INS-FULL BASEMENT-3 CG- PRICING PROMO SUBJECT TO CHANGE W/O NOTICE-PRICE REFLECTS PROMO USING KHAM LENDER & CLOSING BY 7/31
Property Specifics
| Single Family | |
| — | |
| Traditional | |
| 2014 | |
| Full | |
| ROCHESTER | |
| No | |
| — |
| Kendall | |
| Hunt Club | |
| 66 / Monthly | |
| Clubhouse,Exercise Facilities,Pool | |
| Public | |
| Public Sewer, Sewer-Storm | |
| 08868938 | |
| 0339400001 |
Nearby Schools
| NAME: | DISTRICT: | DISTANCE: | |
|---|---|---|---|
|
Grade School
Hunt Club Elementary School |
308 | — | |
|
Middle School
Traughber Junior High School |
308 | Not in DB | |
|
High School
Oswego High School |
308 | Not in DB | |
Property History
| DATE: | EVENT: | PRICE: | SOURCE: |
|---|---|---|---|
| 3 Aug, 2015 | Sold | $395,000 | MRED MLS |
| 14 Jul, 2015 | Under contract | $395,000 | MRED MLS |
| — | Last price change | $409,995 | MRED MLS |
| 23 Mar, 2015 | Listed for sale | $438,000 | MRED MLS |
Sorry, we are updating photos, please update this page in 15 minutes
Room Specifics
All Bedroom Info:
Total Bedrooms: 4
Bedrooms Above Ground: 4
Bedrooms Below Ground: 0
Total Bedrooms: 4
Bedrooms Above Ground: 4
Bedrooms Below Ground: 0
Second Bedroom Info:
Dimensions: —
Location: —Dimensions: —
Floor Type: Carpet
Third Bedroom Info:
Dimensions: —
Location: —Dimensions: —
Floor Type: Carpet
Fourth Bedroom Info:
Dimensions: —
Location: —Dimensions: —
Floor Type: Carpet
Bathroom Info:
Full Bathrooms: 4
Partial Bathrooms: 1Full Bathrooms: 4
Bathroom Amenities: Separate Shower,Steam Shower,Soaking Tub
Bathroom in Basement: 0
Additional Rooms Info:
Rooms: Breakfast Room,Den,Loft,Mud Room
Basement: FullRooms: Breakfast Room,Den,Loft,Mud Room
Basement Description: Unfinished
Other Specifics
| 3 | |
| Concrete Perimeter | |
| Asphalt | |
| — | |
| — | |
| APPROX .75 ACRES | |
| — | |
| Full | |
| Hardwood Floors, Second Floor Laundry | |
| Range, Microwave, Dishwasher, Disposal, Stainless Steel Appliance(s) | |
| Not in DB | |
| Clubhouse, Pool, Sidewalks, Street Lights | |
| — | |
| — | |
| Gas Starter |
Tax History
| Year | Property Taxes |
|---|
Contact Agent
Nearby Similar Homes
4604 Mclaren Drive, Oswego, Illinois 60543
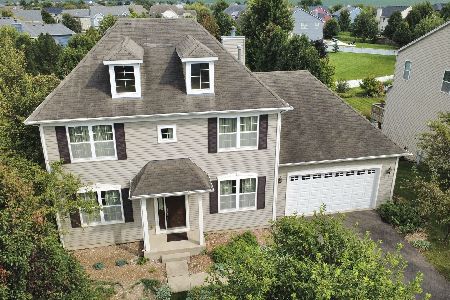
For Sale
$529,000
4 beds / 2.1 baths / 2,809 ft2
Single Family / Built: 2008
44
506 Fridley Avenue, Oswego, Illinois 60543
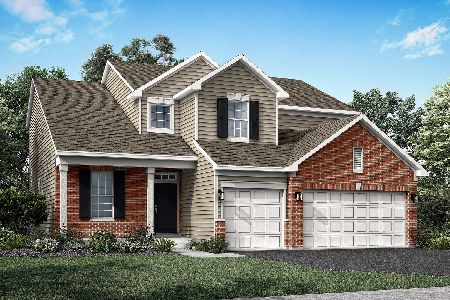
For Sale
$635,610
4 beds / 2.1 baths / 2,612 ft2
Single Family / Built: 2026
72
5021 Minkler Road, Yorkville, Illinois 60560
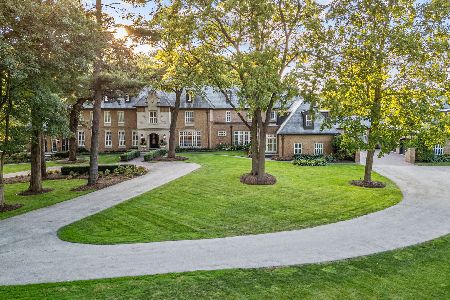
For Sale
$8,495,000
6 beds / 7.2 baths / 12,000 ft2
Single Family / Built: 1994
145
Nearby Sold Comparables
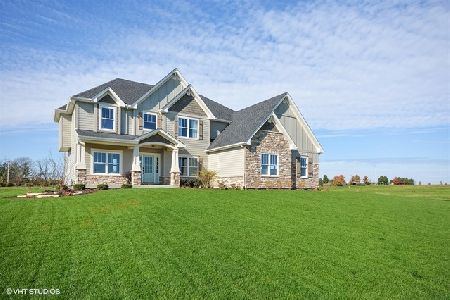

Contact Agent
Listing Provided By
Coldwell Banker Residential
