

4701 New England Avenue, Harwood Heights, Illinois 60706
Sorry, we are updating photos, please update this page in 15 minutes
$190,000
|
Sold
|
|
| Status: | Closed |
| Sqft: | 1,096 |
| Cost/Sqft: | $181 |
| Beds: | 3 |
| Baths: | 2 |
| Year Built: | 1956 |
| Property Taxes: | $5,321 |
| Days On Market: | 5198 |
| Lot Size: | 0,00 |
Description
3-Bedroom Brick Raised Ranch on Corner Lot! Large Eat-In Kitchen overlooks the back yard! Original Hardwood Floors under carpeting! 1-Bath on First Floor! Full, Finished Basement with Full Bath/Shower! Separate Utility Room with 2-Year Old Furnace and Air Conditioning Unit! Newer Water Heater! Laundry Room with Washer and Dryer! Double Pane Wood Tone Vinyl Clad Windows tilt in for easy cleaning! Sold "As Is"
Property Specifics
| Single Family | |
| — | |
| Ranch | |
| 1956 | |
| Full | |
| Brick | |
| — | |
| — | |
| No | |
| — |
| Cook | |
| — | |
| 0 / Not Applicable | |
| None | |
| Lake Michigan | |
| Public Sewer | |
| Central Air | |
| Natural Gas, Forced Air | |
| 08143349 | |
| 13181020480000 |
Nearby Schools
| NAME: | DISTRICT: | DISTANCE: | |
|---|---|---|---|
|
Grade School
Union Ridge Elementary School |
86 | — | |
|
Middle School
Union Ridge Elementary School |
86 | Not in DB | |
|
High School
Ridgewood Comm High School |
234 | Not in DB | |
Property History
| DATE: | EVENT: | PRICE: | SOURCE: |
|---|---|---|---|
| 15 Nov, 2012 | Sold | $190,000 | MRED MLS |
| 24 Sep, 2012 | Under contract | $198,500 | MRED MLS |
| — | Last price change | $214,000 | MRED MLS |
| 22 Aug, 2012 | Listed for sale | $224,900 | MRED MLS |
| 26 Apr, 2013 | Sold | $270,000 | MRED MLS |
| 27 Feb, 2013 | Under contract | $285,000 | MRED MLS |
| 14 Feb, 2013 | Listed for sale | $285,000 | MRED MLS |
Sorry, we are updating photos, please update this page in 15 minutes
Room Specifics
All Bedroom Info:
Total Bedrooms: 3
Bedrooms Above Ground: 3
Bedrooms Below Ground: 0
Total Bedrooms: 3
Bedrooms Above Ground: 3
Bedrooms Below Ground: 0
Second Bedroom Info:
Dimensions: —
Location: —Dimensions: —
Floor Type: Carpet
Third Bedroom Info:
Dimensions: —
Location: —Dimensions: —
Floor Type: Carpet
Bathroom Info:
Full Bathrooms: 2
Partial Bathrooms: 0Full Bathrooms: 2
Bathroom Amenities: Separate Shower
Bathroom in Basement: 1
Kitchen Info:
Dimensions: —
Location: —Dimensions: —
Floor Type: Vinyl
Features: Eating Area-Table Space, Pantry-Closet
Laundry Room Info:
Dimensions: —
Location: —Dimensions: —
Floor Type: Vinyl
Living Room Info:
Dimensions: —
Location: —Dimensions: —
Floor Type: Carpet
Family Room Info:
Dimensions: —
Location: —Dimensions: —
Floor Type: Vinyl
Additional Rooms Info:
Rooms: No additional rooms
Basement: FullRooms: No additional rooms
Other Specifics
| 2 | |
| — | |
| Garage | |
| — | |
| — | |
| — | |
| — | |
| Corner Lot, Fenced Yard, Irregular Lot | |
| 40X125 | |
| — | |
| None | |
| Bar-Wet, Hardwood Floors, First Floor Bedroom, First Floor Full Bath | |
| Range, Refrigerator, Washer, Dryer | |
| Not in DB | |
| — | |
| — | |
| — |
Tax History
| Year | Property Taxes |
|---|---|
| 2012 | $5,321 |
Contact Agent
Nearby Similar Homes
6905 Leland Avenue, Harwood Heights, Illinois 60706
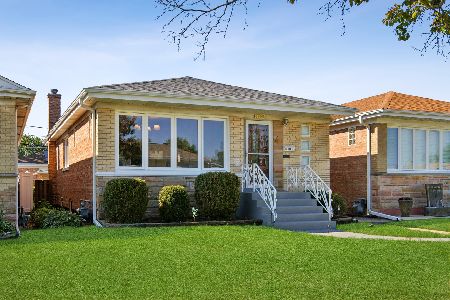
For Sale
$460,000
3 beds / 1.1 baths / 1,110 ft2
Single Family / Built: 1962
57
4704 Newland Avenue, Harwood Heights, Illinois 60706
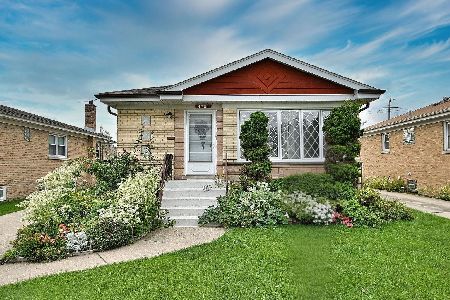
For Sale
$469,000
3 beds / 2.0 baths / 1,150 ft2
Single Family / Built: 1963
10

6672 Montrose Avenue, Harwood Heights, Illinois 60706
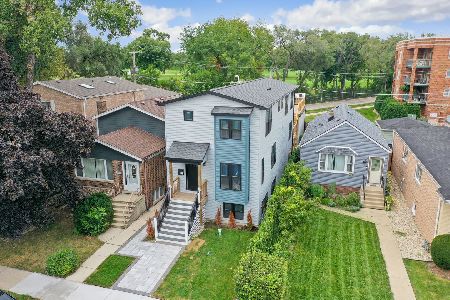
For Sale
$999,900
4 beds / 4.0 baths / 3,100 ft2
Single Family / Built: 2026
10
Chicago, Illinois 60656

For Sale
$475,000
3 beds / 2.0 baths / 1,325 ft2
Single Family / Built: 1947
38
5046 Rutherford Avenue, Chicago, Illinois 60656
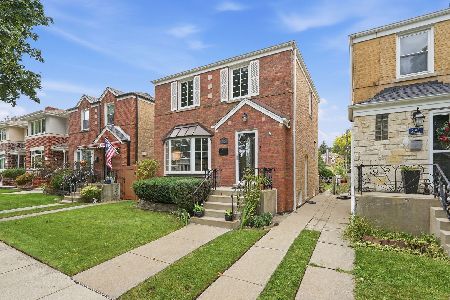
For Sale
$468,000
2 beds / 2.0 baths / 1,800 ft2
Single Family / Built: 1950
53
Nearby Sold Comparables
4701 New England Avenue, Harwood Heights, Illinois 60706

Sold
$285,000
3 beds / 2.0 baths / 1,096 ft2
Single Family / Built: 1956
5021
4705 New England Avenue, Harwood Heights, Illinois 60706

Sold
$369,900
3 beds / 2.0 baths / 1,306 ft2
Single Family / Built: 1959
1285
4705 New England Avenue, Harwood Heights, Illinois 60706

Sold
$499,000
3 beds / 2.0 baths / 0 ft2
Single Family / Built: 1959
886
4717 New England Avenue, Harwood Heights, Illinois 60706
Sold
$249,900
3 beds / 1.0 baths / 0 ft2
Single Family / Built: 1957
6221
4721 New England Avenue, Harwood Heights, Illinois 60706
Sold
$269,900
4 beds / 2.0 baths / 1,288 ft2
Single Family / Built: 1956
4447
4725 New England Avenue, Harwood Heights, Illinois 60706
Sold
$224,900
3 beds / 1.1 baths / 1,070 ft2
Single Family / Built: 1958
5312
Contact Agent
Listing Provided By
Century 21 McMullen Real Estate Inc
