

4703 Paulina Avenue, Uptown, Chicago, Illinois 60640
Sorry, we are updating photos, please update this page in 15 minutes
$840,000
|
Sold
|
|
| Status: | Closed |
| Sqft: | 0 |
| Cost/Sqft: | — |
| Beds: | 4 |
| Baths: | 4 |
| Year Built: | 1886 |
| Property Taxes: | $5,894 |
| Days On Market: | 6880 |
| Lot Size: | 0,00 |
Description
BEAUTIFUL RAVENSWOOD HOME W/WRAP AROUND PORCH ON LARGE 41x117 WELL-LANDSCAPED CORNER LOT. SUNNY 1ST FL FEATURES BRIGHT OPEN FLOORPLAN W/HIGH CEILINGS, CHERRY/GRANITE EAT-IN KIT OVERLOOKS LARGE DECK W/GAS GRILL, SEP DIN AREA & FP IN LIV RM. 2ND FL HAS 3BR, 2BTH (MASTER BR & BTH SUITE). 3RD LEV OFF/4TH BR. LL FINISHED FAM RM W/FULL BTH. 4-C PKG PAD. HOME EXTENSIVELY REHABBED & LOVINGLY CARED FOR. STEPS TO CTA & METRA.
Property Specifics
| Single Family | |
| — | |
| — | |
| 1886 | |
| Full, Walkout | |
| Aluminum/Vinyl/Steel Siding | |
| Asphalt | |
| — | |
| No | |
| — |
| Cook | |
| — | |
| 0 / Not Applicable | |
| None | |
| Lake Michigan | |
| Public Sewer | |
| Central Air | |
| Natural Gas, Forced Air | |
| 06763615 | |
| 14182050120000 |
Property History
| DATE: | EVENT: | PRICE: | SOURCE: |
|---|---|---|---|
| 4 Jun, 2008 | Sold | $840,000 | MRED MLS |
| 7 Apr, 2008 | Under contract | $895,950 | MRED MLS |
| — | Last price change | $895,000 | MRED MLS |
| 5 Jan, 2008 | Listed for sale | $895,950 | MRED MLS |
| 24 Aug, 2012 | Sold | $645,000 | MRED MLS |
| 13 Jul, 2012 | Under contract | $679,990 | MRED MLS |
| — | Last price change | $699,990 | MRED MLS |
| 23 Apr, 2012 | Listed for sale | $729,990 | MRED MLS |
Sorry, we are updating photos, please update this page in 15 minutes
Room Specifics
All Bedroom Info:
Total Bedrooms: 4
Bedrooms Above Ground: 4
Bedrooms Below Ground: 0
Total Bedrooms: 4
Bedrooms Above Ground: 4
Bedrooms Below Ground: 0
Second Bedroom Info:
Dimensions: —
Location: —Dimensions: —
Floor Type: Carpet
Third Bedroom Info:
Dimensions: —
Location: —Dimensions: —
Floor Type: Carpet
Fourth Bedroom Info:
Dimensions: —
Location: —Dimensions: —
Floor Type: Carpet
Bathroom Info:
Full Bathrooms: 4
Partial Bathrooms: 1Full Bathrooms: 4
Bathroom Amenities: Whirlpool, Separate Shower, Double Sink
Bathroom in Basement: 1
Dining Room Info:
Dimensions: —
Location: —Dimensions: —
Floor Type: Hardwood
Kitchen Info:
Dimensions: —
Location: —Dimensions: —
Floor Type: Hardwood
Features: Eating Area-Breakfast Bar, Eating Area-Table Space, Pantry-Closet
Living Room Info:
Dimensions: —
Location: —Dimensions: —
Floor Type: Hardwood
Additional Rooms Info:
Rooms: Eating Area, Foyer, Other Room, Sitting Room
Basement: Full, WalkoutRooms: Eating Area, Foyer, Other Room, Sitting Room
Other Specifics
| — | |
| Other | |
| Space/s | |
| — | |
| — | |
| — | |
| Deck | |
| Corner Lot, Landscaped | |
| 41 X 117 | |
| — | |
| Full | |
| Vaulted/Cathedral Ceilings | |
| — | |
| Not in DB | |
| Sidewalks, Street Lights, Street Paved | |
| — | |
| Wood Burning, Attached Fireplace Doors/Screen |
Tax History
| Year | Property Taxes |
|---|---|
| 2008 | $5,894 |
| 2012 | $10,155 |
Contact Agent
Nearby Similar Homes
4844 Hermitage Avenue, Chicago, Illinois 60640

For Sale
$1,975,000
6 beds / 4.1 baths / 4,800 ft2
Single Family / Built: 2026
57
4896 Hermitage Avenue, Chicago, Illinois 60640
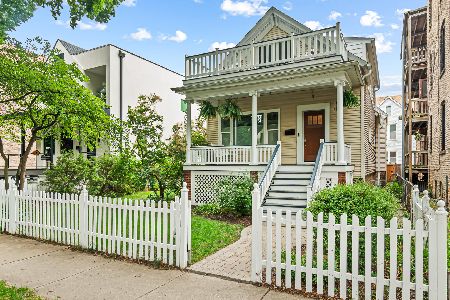
For Sale
$1,000,000
3 beds / 3.0 baths / 0 ft2
Single Family / Built: 1886
23
4401 Hermitage Avenue, Chicago, Illinois 60640
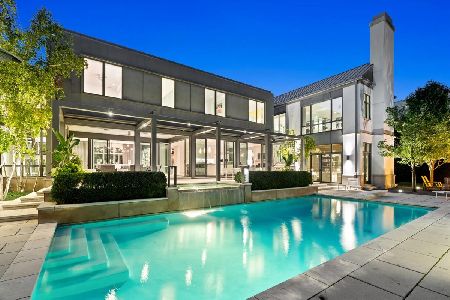
For Sale
$7,995,000
7 beds / 5.2 baths / 12,000 ft2
Single Family / Built: 2013
3
4442 Greenview Avenue, Chicago, Illinois 60640

For Sale
$2,250,000
4 beds / 4.1 baths / 4,560 ft2
Single Family / Built: 2026
136
1610 Carmen Avenue, Chicago, Illinois 60640

For Sale
$699,900
3 beds / 3.1 baths / 0 ft2
Single Family / Built: 1895
59
1633 Winona Street, Chicago, Illinois 60640
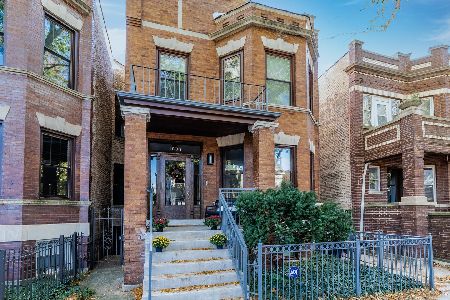
For Sale
$1,500,000
5 beds / 3.1 baths / 3,000 ft2
Single Family / Built: 1905
16
Nearby Sold Comparables
4703 Paulina Street, Chicago, Illinois 60640

Sold
$679,990
3 beds / 3.1 baths / 0 ft2
Single Family / Built: 1886
5310
4651 Paulina Street, Chicago, Illinois 60640
Sold
$999,000
6 beds / 2.1 baths / 3,952 ft2
Single Family / Built: 1896
3061
4717 Paulina Street, Chicago, Illinois 60613
Sold
$989,000
5 beds / 3.1 baths / 0 ft2
Single Family / Built: —
6948
4717 Paulina Street, Chicago, Illinois 60640
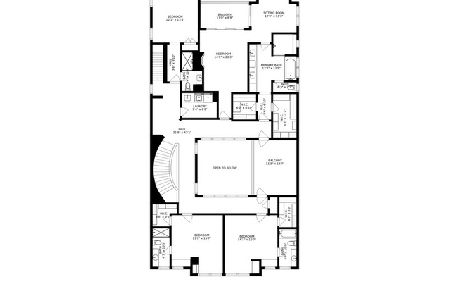
Sold
$2,800,000
6 beds / 6.2 baths / 7,120 ft2
Single Family / Built: 2010
2215
4717 Paulina Street, Chicago, Illinois 60640
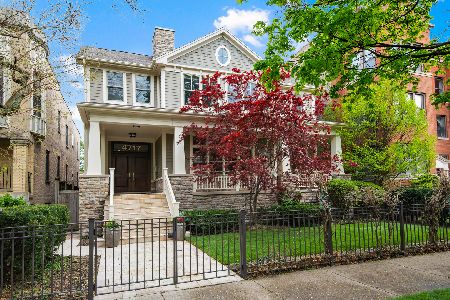
Sold
$3,000,000
6 beds / 6.2 baths / 7,120 ft2
Single Family / Built: 2010
430
4647 Paulina Street, Chicago, Illinois 60640
Sold
$749,000
4 beds / 3.1 baths / 0 ft2
Single Family / Built: 1886
5173
Contact Agent
Listing Provided By
Jameson Sotheby's International Realty
