

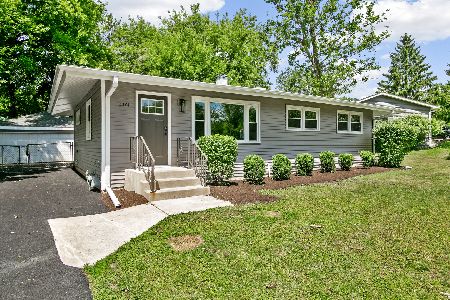
4707 Jeffrey Street, Johnsburg, Illinois 60051
Sorry, we are updating photos, please update this page in 15 minutes
$156,500
|
Sold
|
|
| Status: | Closed |
| Sqft: | 1,100 |
| Cost/Sqft: | $150 |
| Beds: | 2 |
| Baths: | 1 |
| Year Built: | 2007 |
| Property Taxes: | $2,626 |
| Days On Market: | 6403 |
| Lot Size: | 0,28 |
Description
Wow! Just Move In this COMPLETELY RENOVATED home, all new in '07. Only the studs are original. Custom finishes include slate tile. Hickory cabinets, corian counters, upgraded lighting and more! Spacious living areas w/bay front, volume ceiling in FR. Whirlpool tub & all appliances are included. A back yard paradise features stamped concrete patio, deck & hot tub. Nothing in this range compares to quality & finishes!
Property Specifics
| Single Family | |
| — | |
| Ranch | |
| 2007 | |
| None | |
| Aluminum/Vinyl/Steel Siding, Cedar | |
| Asphalt | |
| CUSTOM | |
| No | |
| 0.28 |
| Mc Henry | |
| — | |
| 0 / Not Applicable | |
| None | |
| Private | |
| Septic-Private | |
| Central Air | |
| Natural Gas, Forced Air | |
| 07202159 | |
| 1007278021 |
Nearby Schools
| NAME: | DISTRICT: | DISTANCE: | |
|---|---|---|---|
|
Grade School
James C Bush Elementary School |
12 | — | |
|
Middle School
Johnsburg Junior High School |
12 | Not in DB | |
|
High School
Johnsburg High School |
12 | Not in DB | |
Property History
| DATE: | EVENT: | PRICE: | SOURCE: |
|---|---|---|---|
| 15 Oct, 2009 | Sold | $156,500 | MRED MLS |
| 11 Sep, 2009 | Under contract | $164,500 | MRED MLS |
| — | Last price change | $164,900 | MRED MLS |
| 29 Apr, 2009 | Listed for sale | $169,900 | MRED MLS |
Sorry, we are updating photos, please update this page in 15 minutes
Room Specifics
All Bedroom Info:
Total Bedrooms: 2
Bedrooms Above Ground: 2
Bedrooms Below Ground: 0
Total Bedrooms: 2
Bedrooms Above Ground: 2
Bedrooms Below Ground: 0
Second Bedroom Info:
Dimensions: —
Location: —Dimensions: —
Floor Type: Carpet
Bathroom Info:
Full Bathrooms: 1
Partial Bathrooms: —Full Bathrooms: 1
Bathroom Amenities: Whirlpool
Bathroom in Basement: 0
Dining Room Info:
Dimensions: —
Location: —Dimensions: —
Floor Type: Other
Kitchen Info:
Dimensions: —
Location: —Dimensions: —
Floor Type: Other
Features: Eating Area-Breakfast Bar
Laundry Room Info:
Dimensions: —
Location: —Dimensions: —
Floor Type: Hardwood
Living Room Info:
Dimensions: —
Location: —Dimensions: —
Floor Type: Carpet
Family Room Info:
Dimensions: —
Location: —Dimensions: —
Floor Type: Carpet
Additional Rooms Info:
Rooms: Foyer, Utility Room-1st Floor
Basement: NoneRooms: Foyer, Utility Room-1st Floor
Other Specifics
| — | |
| Concrete Perimeter | |
| Space/s | |
| — | |
| — | |
| — | |
| Deck, Patio, Hot Tub | |
| Fenced Yard | |
| 80 X 150 | |
| Unfinished | |
| None | |
| Vaulted/Cathedral Ceilings, Hot Tub, First Floor Bedroom | |
| Range, Microwave, Dishwasher, Refrigerator, Washer, Dryer | |
| Not in DB | |
| Clubhouse, Street Lights, Street Paved | |
| — | |
| — |
Tax History
| Year | Property Taxes |
|---|---|
| 2009 | $2,626 |
Contact Agent
Nearby Similar Homes
4812 Howard Street, Mchenry, Illinois 60051

For Sale
$264,900
3 beds / 2.0 baths / 1,440 ft2
Single Family / Built: 1963
98
1010 Meadowlark Drive, Mchenry, Illinois 60051

Foreclosure
$349,900
3 beds / 2.0 baths / 1,221 ft2
Single Family / Built: 1959
12
1418 Torrey Trail, Johnsburg, Illinois 60051

For Sale
$425,000
3 beds / 2.0 baths / 1,923 ft2
Single Family / Built: 1989
26
1401 Channel Beach Avenue, Johnsburg, Illinois 60051

For Sale
$259,900
3 beds / 1.1 baths / 1,506 ft2
Single Family / Built: 1952
111
5301 Pistakee Drive, Johnsburg, Illinois 60051
For Sale
$335,700
3 beds / 1.0 baths / 1,008 ft2
Single Family / Built: 1960
19
Nearby Sold Comparables
4705 Jeffrey Street, Johnsburg, Illinois 60051

Sold
$55,000
2 beds / 1.0 baths / 912 ft2
Single Family / Built: 1963
5227
4803 Jeffrey Street, Johnsburg, Illinois 60050
Sold
$50,000
2 beds / 1.0 baths / 836 ft2
Single Family / Built: 1965
5270
4805 Jeffery Street, Johnsburg, Illinois 60051
Sold
$129,900
2 beds / 1.0 baths / 1,016 ft2
Single Family / Built: 1965
4457
4705 Jeffrey Street, Johnsburg, Illinois 60051
Sold
$125,000
2 beds / 1.0 baths / 1,000 ft2
Single Family / Built: 1963
3690
4805 Jeffery Street, Johnsburg, Illinois 60051

Sold
$209,900
2 beds / 1.0 baths / 1,016 ft2
Single Family / Built: 1965
1628
4803 Jeffrey Street, Johnsburg, Illinois 60051

Sold
$159,900
2 beds / 1.0 baths / 836 ft2
Single Family / Built: 1965
790
Contact Agent
Listing Provided By
RE/MAX Plaza
