

4708 81st Street, Ashburn, Chicago, Illinois 60652
Subdivision > Scottsdale
Sorry, we are updating photos, please update this page in 15 minutes
$126,500
|
Sold
|
|
| Status: | Closed |
| Sqft: | 1,000 |
| Cost/Sqft: | $130 |
| Beds: | 3 |
| Baths: | 1 |
| Year Built: | 1951 |
| Property Taxes: | $1,896 |
| Days On Market: | 3804 |
| Lot Size: | 0,14 |
Description
LONG TERM OWNER SELLING THEIR WELL MAINTAINED RANCH. SPACIOUS FENCED YARD. CARPORT & SIDE DRIVE TO GARAGE. NEWER ROOF ON HOUSE. NEWER FURNACE & CENTRAL AIR. APPLIANCES ALL STAY. HARDWOOD FLOORS UNDER THE CARPETING. KITCHEN HAS WHITE AND BLACK MOTIF. WALK TO THE BUS & SHOPPING. LIVING ROOM & DINING ROOM AREA. IMMEDIATE POSSESSION.
Property Specifics
| Single Family | |
| — | |
| Ranch | |
| 1951 | |
| None | |
| Brick, Clad Trim | |
| Asphalt | |
| RANCH | |
| No | |
| 0.14 |
| Cook | |
| Scottsdale | |
| 0 / Not Applicable | |
| None | |
| Lake Michigan | |
| Public Sewer | |
| Central Air | |
| Natural Gas, Forced Air | |
| 09266839 | |
| 19341190080000 |
Nearby Schools
| NAME: | DISTRICT: | DISTANCE: | |
|---|---|---|---|
|
Grade School
Stevenson Elementary School |
299 | — | |
|
High School
Bogan High School |
299 | Not in DB | |
Property History
| DATE: | EVENT: | PRICE: | SOURCE: |
|---|---|---|---|
| 23 Dec, 2016 | Sold | $126,500 | MRED MLS |
| 10 Nov, 2016 | Under contract | $129,900 | MRED MLS |
| 23 Jun, 2016 | Listed for sale | $129,900 | MRED MLS |
| 16 Dec, 2020 | Sold | $165,000 | MRED MLS |
| 20 Oct, 2020 | Under contract | $184,900 | MRED MLS |
| — | Last price change | $199,900 | MRED MLS |
| 30 Sep, 2020 | Listed for sale | $184,900 | MRED MLS |
Sorry, we are updating photos, please update this page in 15 minutes
Room Specifics
All Bedroom Info:
Total Bedrooms: 3
Bedrooms Above Ground: 3
Bedrooms Below Ground: 0
Total Bedrooms: 3
Bedrooms Above Ground: 3
Bedrooms Below Ground: 0
Second Bedroom Info:
Dimensions: —
Location: —Dimensions: —
Floor Type: Carpet
Third Bedroom Info:
Dimensions: —
Location: —Dimensions: —
Floor Type: Carpet
Bathroom Info:
Full Bathrooms: 1
Partial Bathrooms: 0Full Bathrooms: 1
Bathroom Amenities: —
Bathroom in Basement: —
Dining Room Info:
Dimensions: —
Location: —Dimensions: —
Floor Type: Hardwood
Kitchen Info:
Dimensions: —
Location: —Dimensions: —
Floor Type: Vinyl
Living Room Info:
Dimensions: —
Location: —Dimensions: —
Floor Type: Carpet
Additional Rooms Info:
Rooms: No additional rooms
Basement: NoneRooms: No additional rooms
Other Specifics
| 1 | |
| Concrete Perimeter | |
| Garage, Space/s | |
| — | |
| — | |
| — | |
| Patio, Storms/Screens | |
| Fenced Yard | |
| 42X122X58X121 | |
| Pull Down Stair | |
| None | |
| Hardwood Floors, First Floor Bedroom, First Floor Laundry, First Floor Full Bath | |
| Range, Dishwasher, Refrigerator, Washer, Dryer | |
| Not in DB | |
| Sidewalks, Street Lights, Street Paved | |
| — | |
| — |
Tax History
| Year | Property Taxes |
|---|---|
| 2016 | $1,896 |
| 2020 | $2,098 |
Contact Agent
Nearby Similar Homes
8160 Keating Avenue, Chicago, Illinois 60652
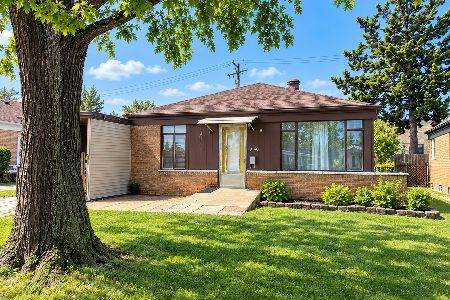
For Sale
$174,900
3 beds / 1.0 baths / 998 ft2
Single Family / Built: 1953
65
8027 Knox Avenue, Chicago, Illinois 60652
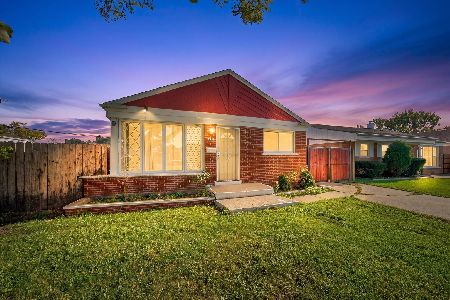
For Sale
$299,900
3 beds / 2.0 baths / 998 ft2
Single Family / Built: 1949
15
8009 Lavergne Avenue, Burbank, Illinois 60459
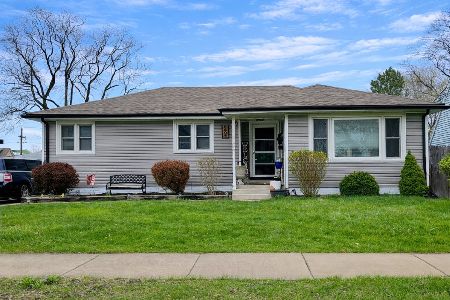
For Sale
$324,900
3 beds / 1.0 baths / 1,245 ft2
Single Family / Built: 1957
220
7813 Kenton Avenue, Chicago, Illinois 60652
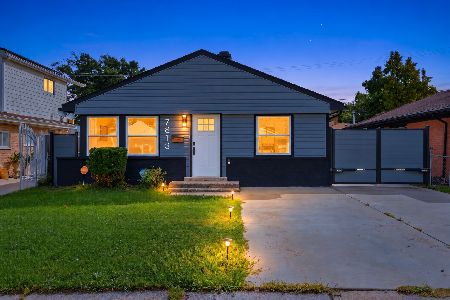
For Sale
$319,900
4 beds / 2.0 baths / 1,040 ft2
Single Family / Built: 1957
11
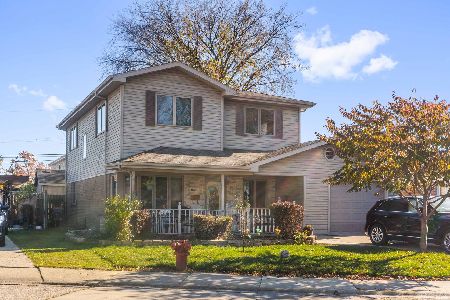
7715 Kilpatrick Avenue, Chicago, Illinois 60652
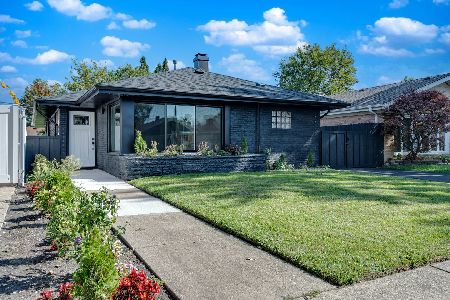
For Sale
$364,900
3 beds / 1.0 baths / 1,012 ft2
Single Family / Built: —
46
Nearby Sold Comparables
4700 81st Street, Chicago, Illinois 60652
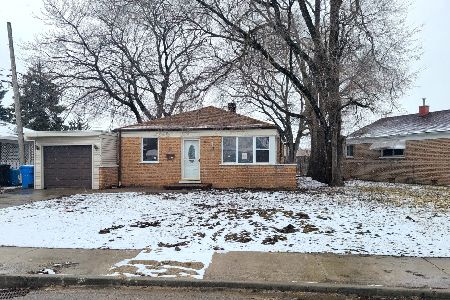
Sold
$254,900
3 beds / 1.0 baths / 998 ft2
Single Family / Built: 1956
1716
8101 Keating Avenue, Chicago, Illinois 60652
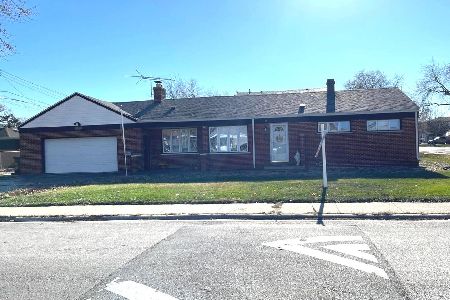
Sold
$199,000
3 beds / 1.0 baths / 998 ft2
Single Family / Built: 1956
1461
4720 81st Street, Chicago, Illinois 60652

Sold
$189,000
4 beds / 2.0 baths / 5,760 ft2
Single Family / Built: 1953
3061
8100 Kilpatrick Avenue, Chicago, Illinois 60652

Sold
$275,000
3 beds / 1.0 baths / 1,358 ft2
Single Family / Built: 1953
445

Contact Agent
Listing Provided By
Coldwell Banker Residential
